Leave a Message

Thank you for your message. We will be in touch with you shortly.

1532 Hunt Drive Unit: A
SEE ALL PHOTOS
1532 Hunt Drive Unit: A
Bought with Kimberly Bliss with Coldwell Banker Real Estate Group and Listed by Larissa Seggerman with RE/MAX Choice 309-319-1250
Sold

1532 Hunt Drive Unit: A

1532 Hunt Drive Unit: A, Normal, IL 61761

$165,000
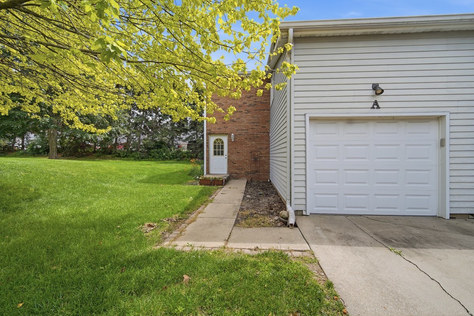
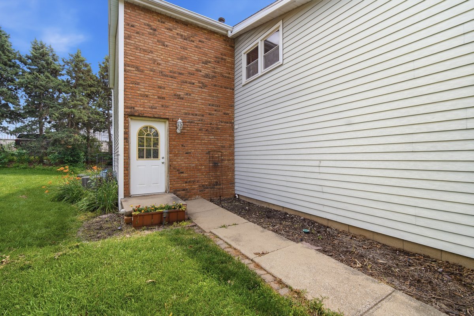
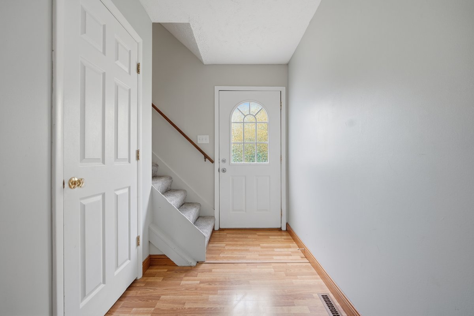
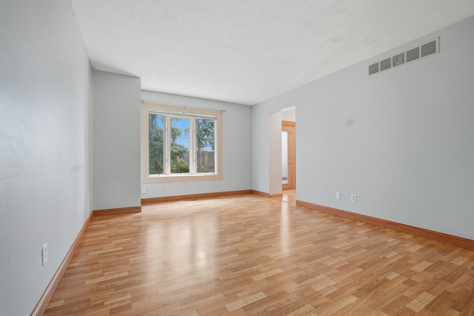
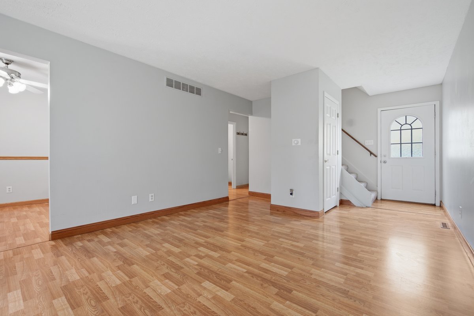
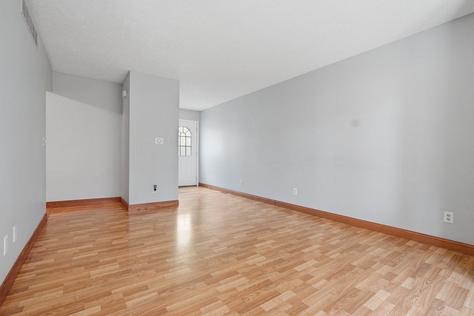
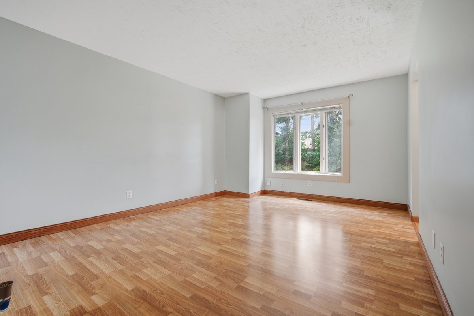
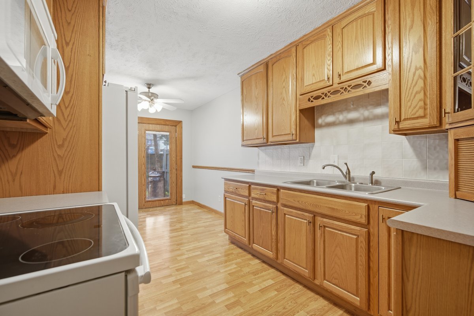
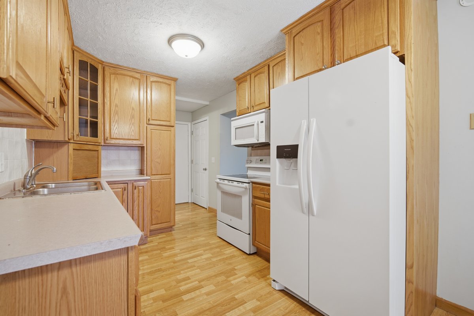
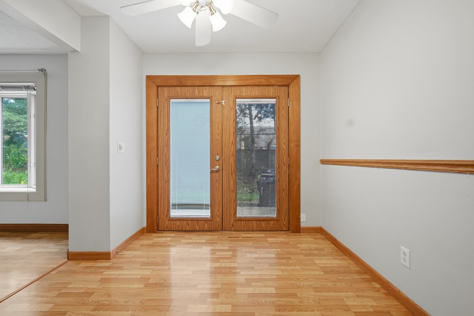
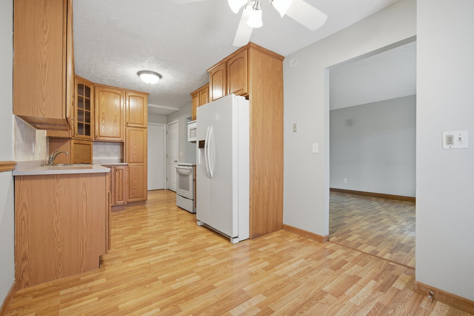
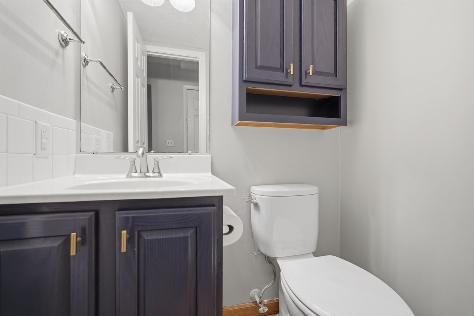
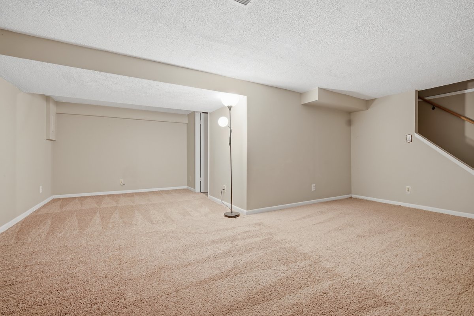
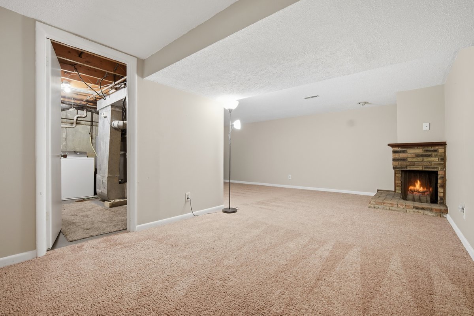
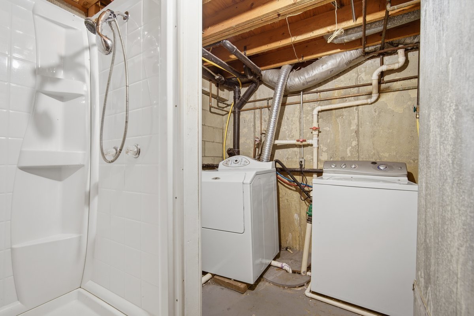
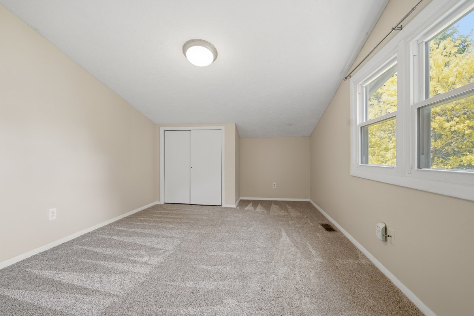
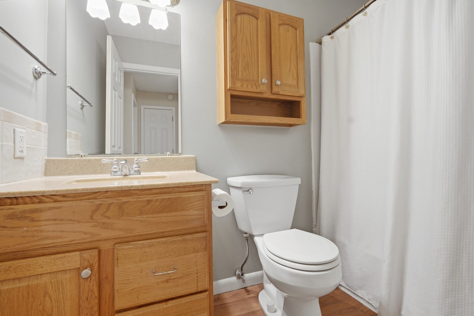
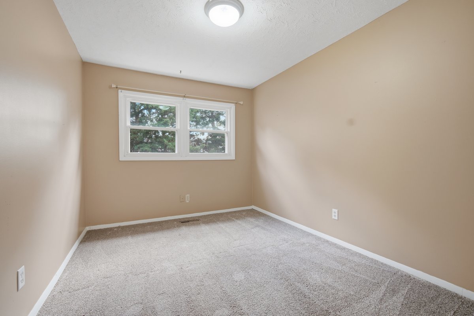
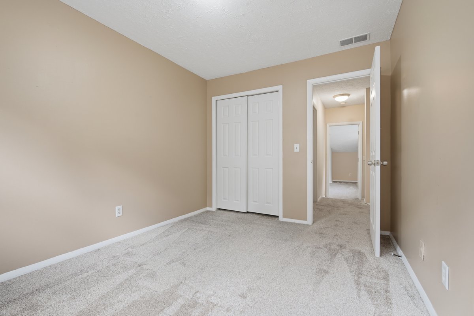
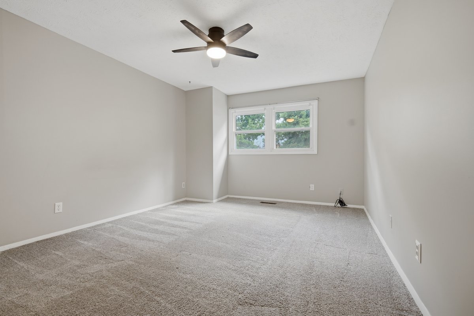
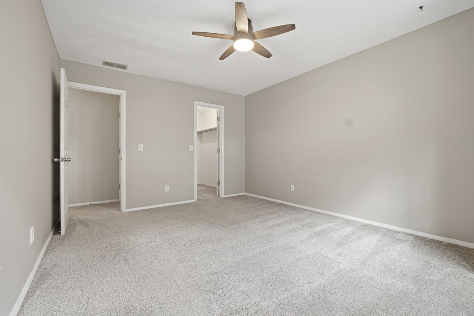
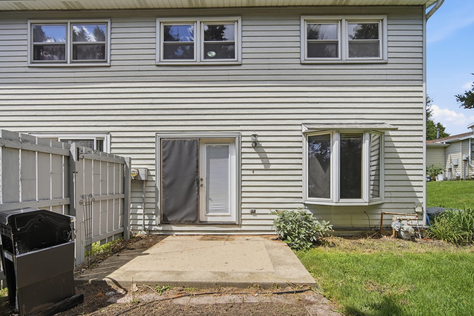
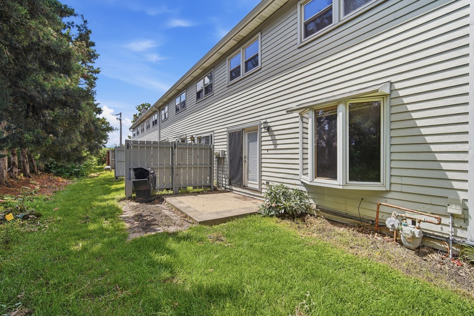
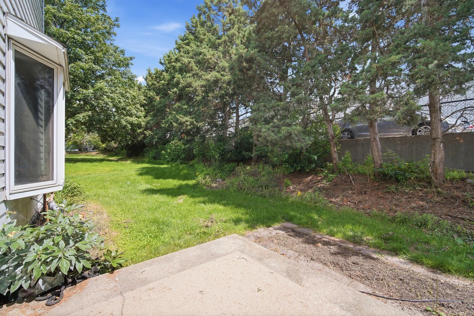
Welcome home to this well-maintained 3-bedroom, 1.5-bath end-unit condo offering generous living space and a desirable layout. The spacious rooms throughout provide comfort and flexibility for everyday living, while the end-unit location allows for added privacy and natural light. The main level features a bright living area, functional kitchen, and convenient half bath. Upstairs, you'll find three generously sized bedrooms and a full bathroom. The partially finished basement expands the living space and is perfect for a family room, home office, workout area, or recreation room, with additional storage space available.

3
beds

2
baths

1,719 Sq.Ft. LIVING AREA

Kindi Bliss

Kindi Bliss

Features & Amenities

Interior

  • total bedrooms3
  • Total bathrooms2
  • full bathroom1
  • half bathroom1
  • Fireplace Gas Log
  • APPLIANCES Refrigerator, Range, Washer, Dryer, Microwave
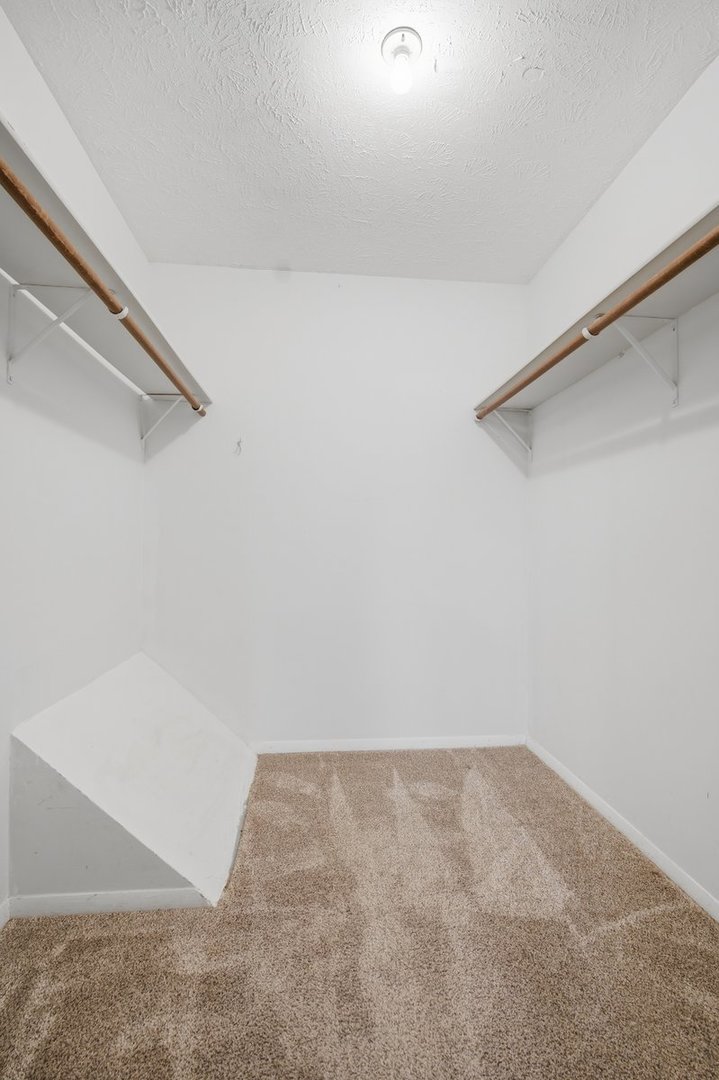
  • other interior Features Walk-In Closet(s)

Area & Lot

  • Status Sold
  • Date Sold August 27, 2026
  • Living Area1,719 Sq.Ft.
  • MLS® ID12686625
  • TypeTownhouse
  • YEAR BUILT1977
  • NeighborhoodTrails on Sunset Lake Normal
  • Elementary SchoolSugar Creek Elementary
  • Middle SchoolKingsley Jr High
  • High SchoolNormal Community High School
  • School District5

Exterior

  • STORIES2
  • Garage Space1.0
  • water SourcePublic
  • parkingYes, Attached, Garage
  • HEAT TYPENatural Gas, Forced Air
  • AIR CONDITIONINGCentral Air
  • sewerPublic Sewer

Financial

  • Sales Price$165,000
  • Real Estate Tax $3,128/yr
  • HOA $155/mo

Trails on Sunset Lake Normal

Explore

Work With Us

Experience the difference with our dedicated team, committed to securing the best outcomes for your real estate needs. We combine cutting-edge tools, expert negotiation, and personalized service to help you achieve your dreams.

Follow Kindi Bliss on Instagram