Leave a Message

Thank you for your message. We will be in touch with you shortly.

210 Riss Drive
210 Riss Drive
210 Riss Drive
210 Riss Drive
210 Riss Drive
210 Riss Drive
210 Riss Drive
210 Riss Drive
210 Riss Drive
210 Riss Drive
210 Riss Drive
210 Riss Drive
210 Riss Drive
210 Riss Drive
210 Riss Drive
210 Riss Drive
210 Riss Drive
210 Riss Drive
210 Riss Drive
210 Riss Drive
210 Riss Drive
210 Riss Drive
210 Riss Drive
210 Riss Drive
210 Riss Drive
210 Riss Drive
210 Riss Drive
210 Riss Drive
210 Riss Drive
210 Riss Drive
210 Riss Drive
210 Riss Drive
210 Riss Drive
210 Riss Drive
210 Riss Drive
210 Riss Drive
210 Riss Drive
210 Riss Drive
210 Riss Drive
SEE ALL PHOTOS
210 Riss Drive
210 Riss Drive
210 Riss Drive
210 Riss Drive
210 Riss Drive
210 Riss Drive
210 Riss Drive
210 Riss Drive
210 Riss Drive
210 Riss Drive
210 Riss Drive
210 Riss Drive
210 Riss Drive
210 Riss Drive
210 Riss Drive
210 Riss Drive
210 Riss Drive
210 Riss Drive
210 Riss Drive
210 Riss Drive
210 Riss Drive
210 Riss Drive
210 Riss Drive
210 Riss Drive
210 Riss Drive
210 Riss Drive
210 Riss Drive
210 Riss Drive
210 Riss Drive
210 Riss Drive
210 Riss Drive
210 Riss Drive
210 Riss Drive
210 Riss Drive
210 Riss Drive
210 Riss Drive
210 Riss Drive
210 Riss Drive
210 Riss Drive
Listed by Carrie Reardon with RE/MAX Rising 309-838-1323
Sold

210 Riss Drive

210 Riss Drive, Normal, IL 61761

$280,000
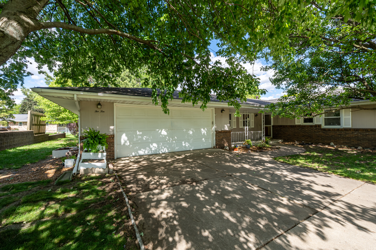
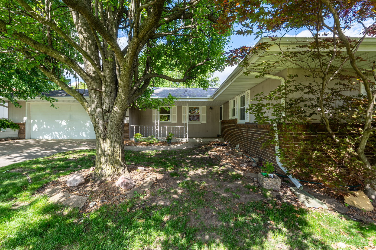
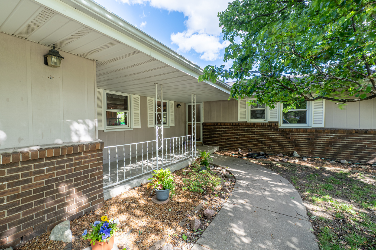
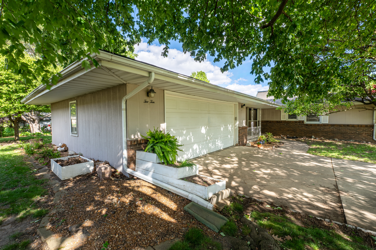
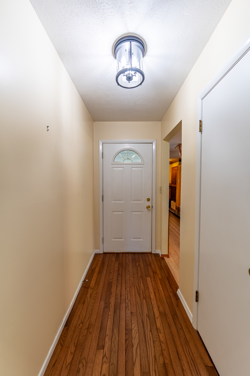
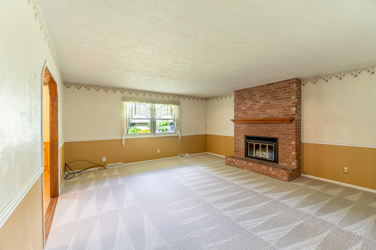
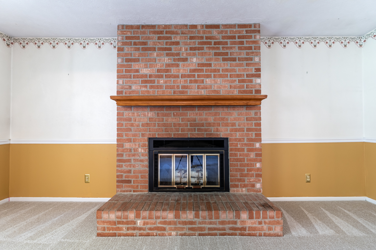
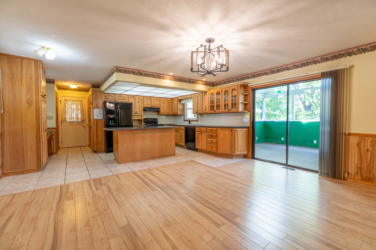
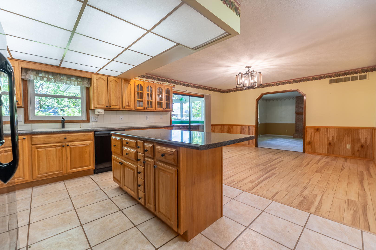
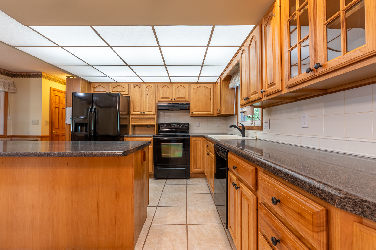
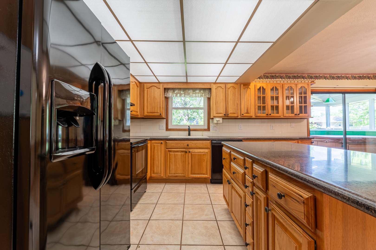
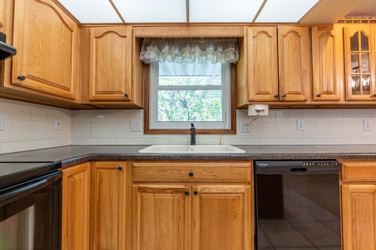
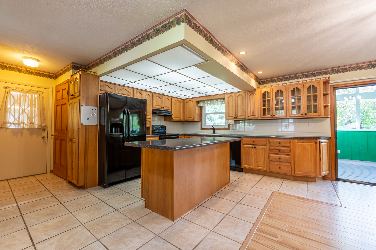
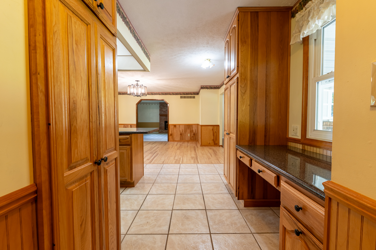
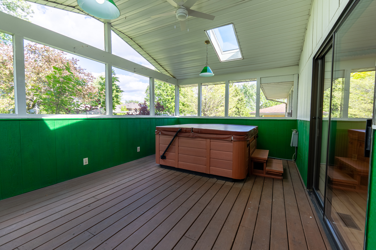
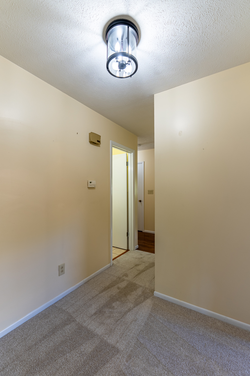
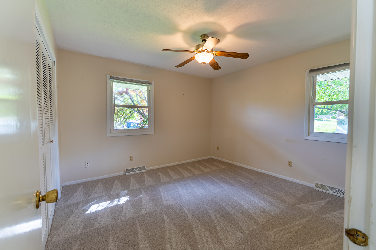
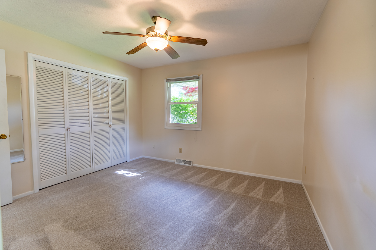
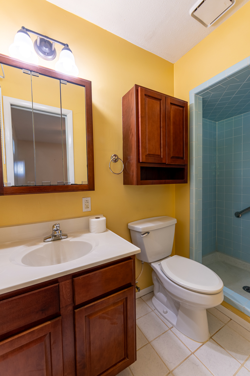
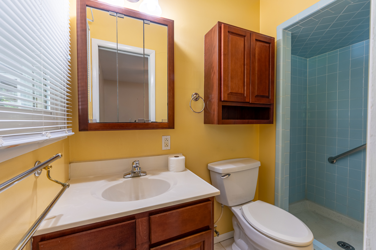
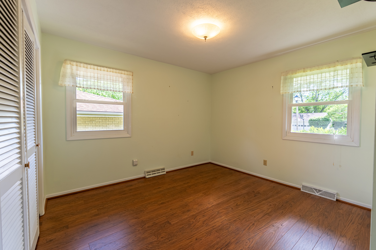
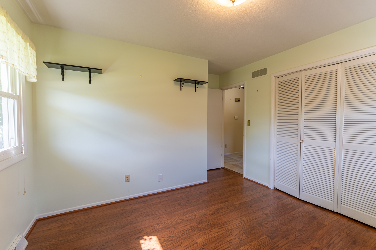
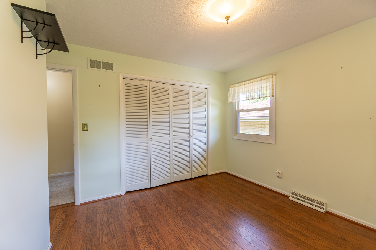
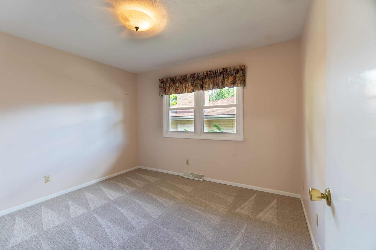
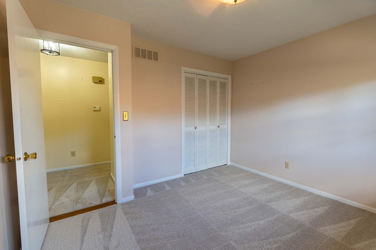
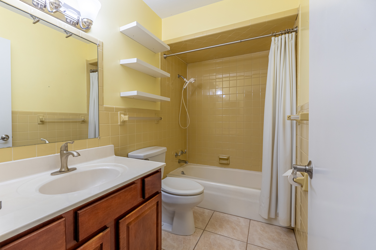
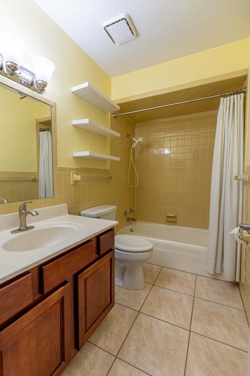
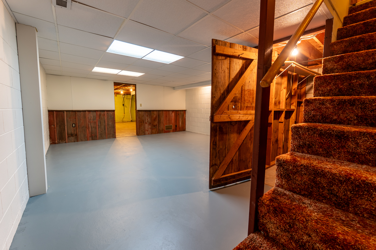
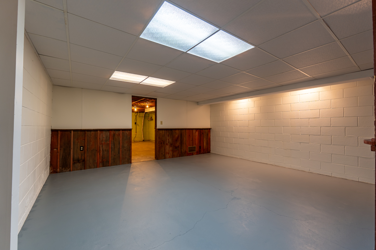
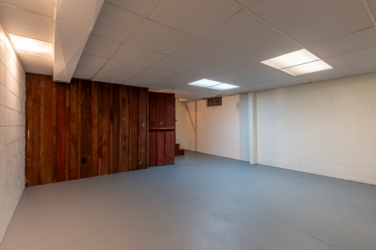
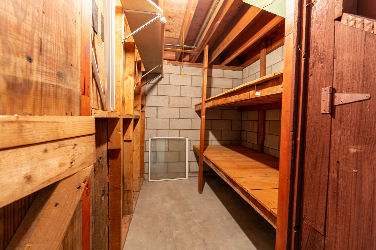
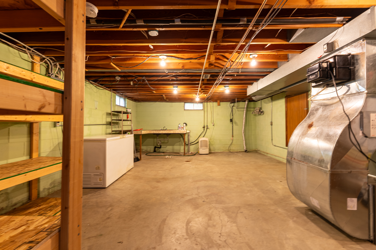
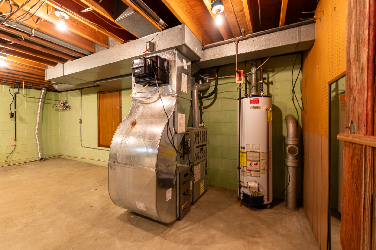
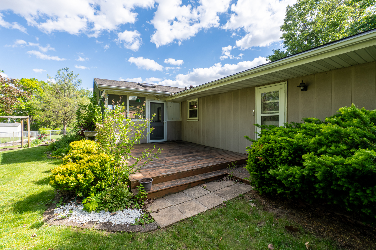
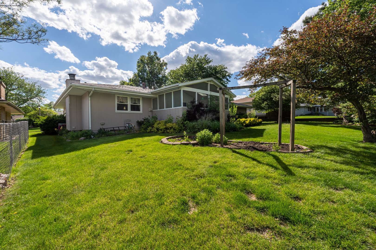
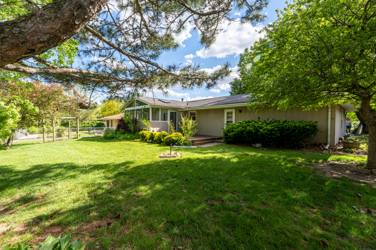
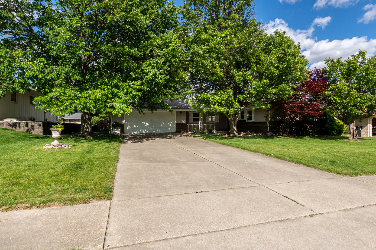
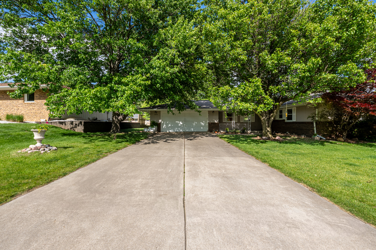
Coming Soon! Come take a look at this charming 3-bedroom, 2-bath ranch home! Featuring a huge eat-in kitchen that opens to a large family room with a cozy wood-burning fireplace, this home offers plenty of space for relaxing and entertaining. Brand-new carpet runs throughout the home, adding a fresh and inviting feel. Enjoy the lovely screened-in back porch overlooking the large backyard, perfect for outdoor gatherings or quiet evenings. The inviting front porch adds great curb appeal, and the partially finished basement provides additional living space and storage potential. Come take a look at this charming 3-bedroom, 2-bath ranch home! Featuring a huge eat-in kitchen that opens to a large family room with a cozy wood-burning fireplace. Brand-new carpet runs throughout the home, adding a fresh and inviting feel. Enjoy the lovely screened-in back porch overlooking the large backyard, perfect for outdoor gatherings or quiet evenings. The inviting front porch adds great curb appeal, and the partially finished basement provides additional living space and storage potential.

3
beds

2
baths

1,477 Sq.Ft. LIVING AREA

10,454.4 Sq.Ft. lot

Kindi Bliss

Kindi Bliss

Features & Amenities

Interior

  • total bedrooms3
  • Total bathrooms2
  • full bathrooms2
  • Laundry room Gas Dryer Hookup, Electric Dryer Hookup
  • Fireplace Wood Burning
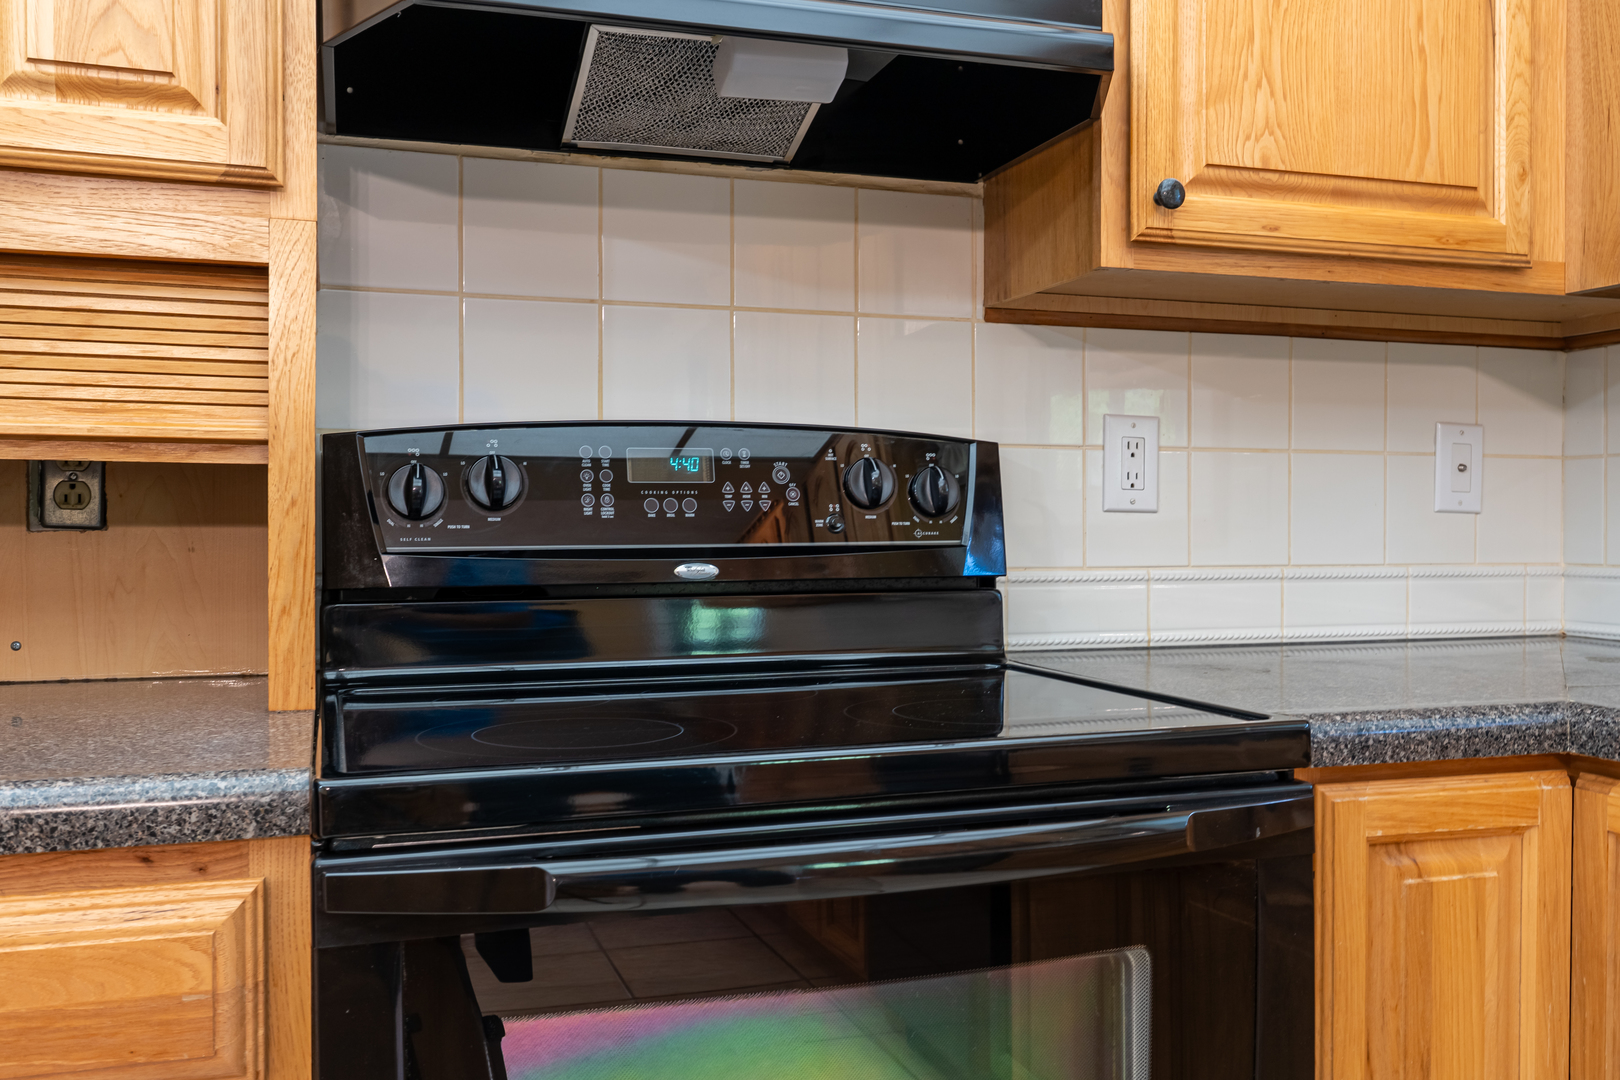
  • APPLIANCES Range, Dishwasher, Refrigerator, Washer, Dryer

Area & Lot

  • Status Sold
  • Date Sold June 18, 2026
  • Living Area1,477 Sq.Ft.
  • Lot Area10,454.4 Sq.Ft.
  • MLS® ID12606101
  • TypeResidential
  • YEAR BUILT1971
  • NeighborhoodTrails on Sunset Lake Normal
  • Architecture StylesRanch
  • Elementary SchoolColene Hoose Elementary
  • Middle SchoolChiddix Jr High
  • High SchoolNormal Community High School
  • School District5

Exterior

  • Garage Space2.0
  • water SourcePublic
  • roofAsphalt
  • parkingConcrete, Yes, Garage Owned, Attached, Garage
  • HEAT TYPENatural Gas, Forced Air
  • AIR CONDITIONINGCentral Air
  • sewerPublic Sewer
  • SubstructureBlock

Financial

  • Sales Price$280,000
  • Real Estate Tax $3,440/yr

Trails on Sunset Lake Normal

Explore

Work With Us

Experience the difference with our dedicated team, committed to securing the best outcomes for your real estate needs. We combine cutting-edge tools, expert negotiation, and personalized service to help you achieve your dreams.

Follow Kindi Bliss on Instagram