Leave a Message

Thank you for your message. We will be in touch with you shortly.

2503 Blarney Stone Lane
SEE ALL PHOTOS
2503 Blarney Stone Lane
Bought with Kimberly Bliss with Coldwell Banker Real Estate Group and Listed by Erin Burns with Keller Williams Revolution 309-840-7692
Sold

2503 Blarney Stone Lane

2503 Blarney Stone Lane, Bloomington, IL 61704

$395,000
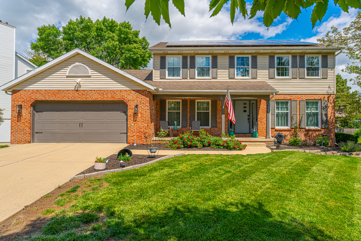
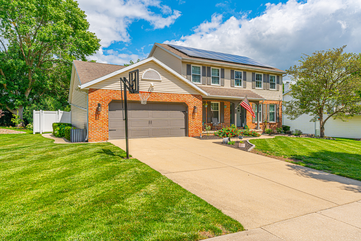
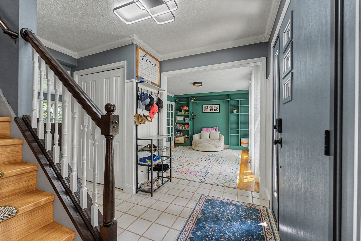
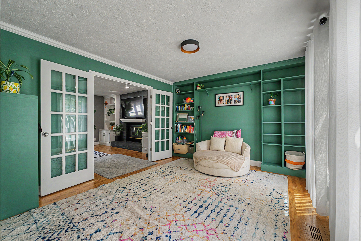
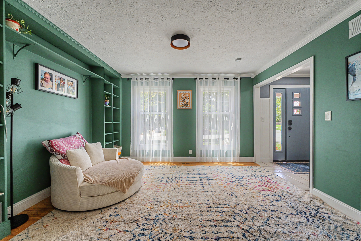
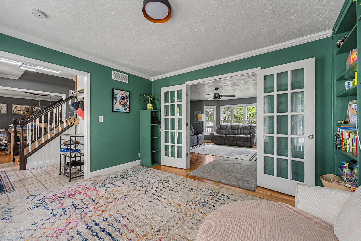
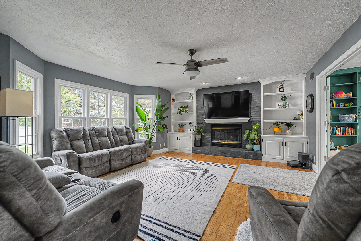
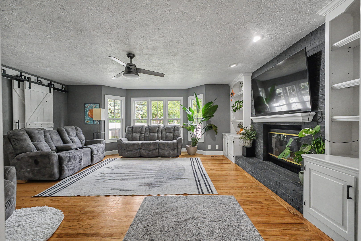
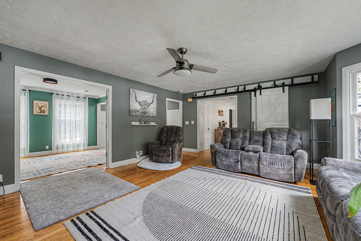
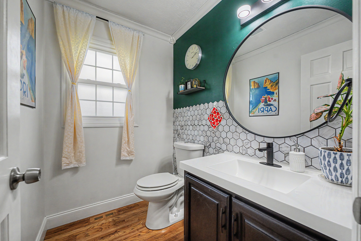
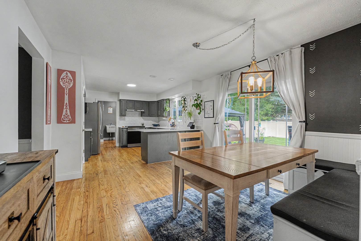
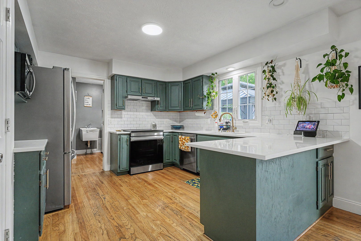
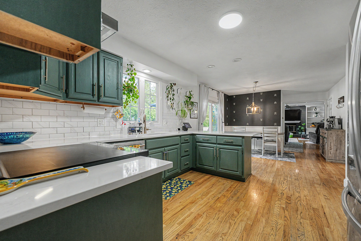
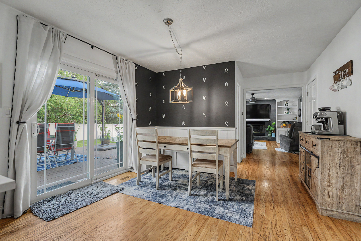
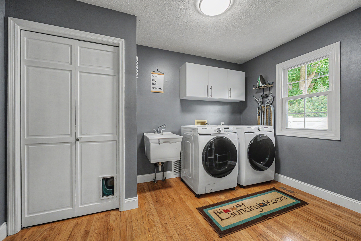
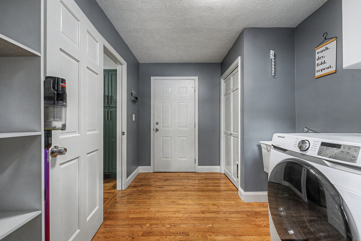
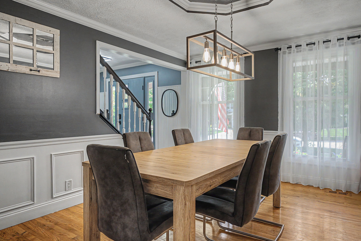
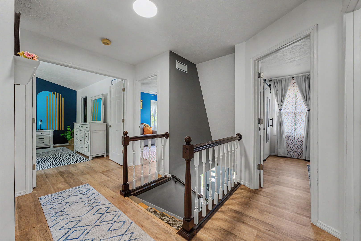
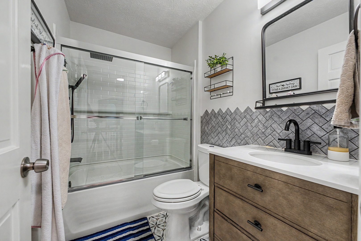
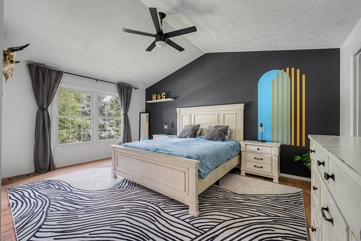
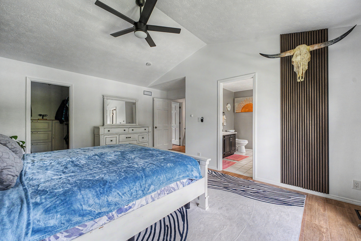
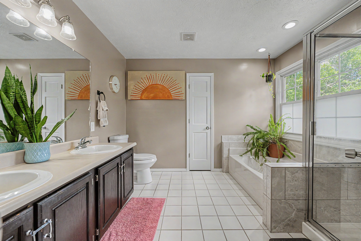
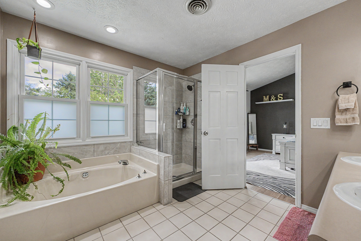
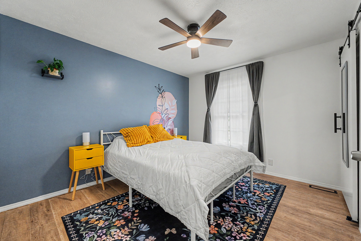
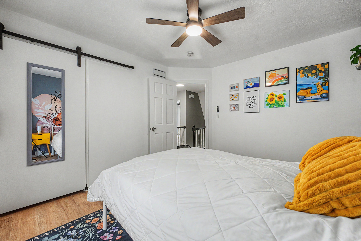
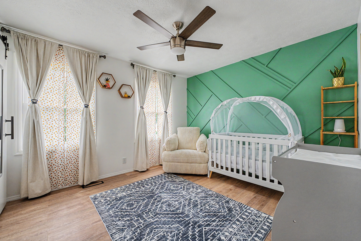
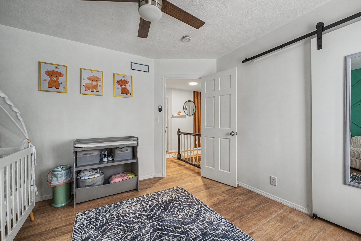
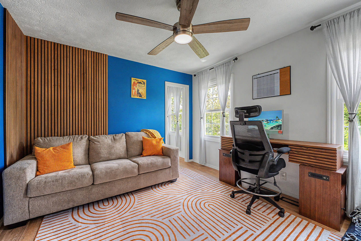
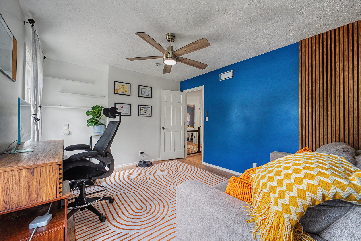
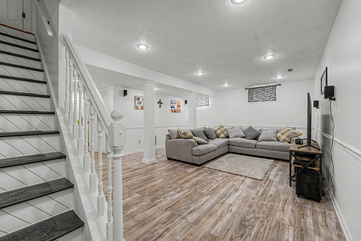
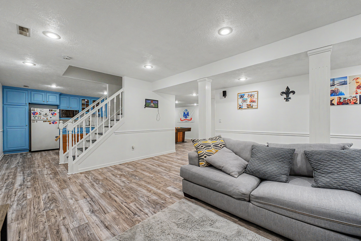
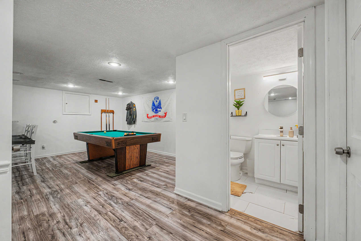
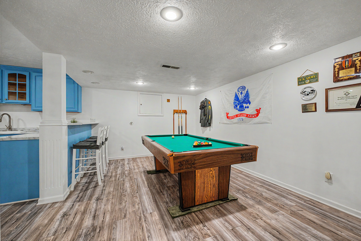
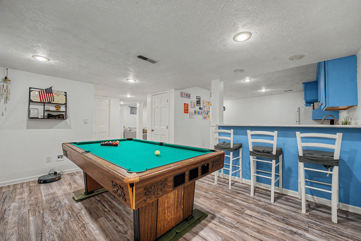
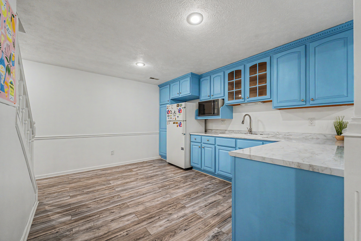
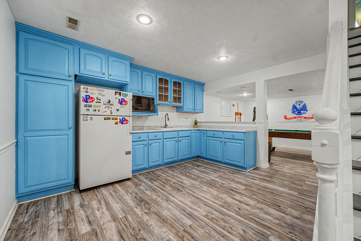
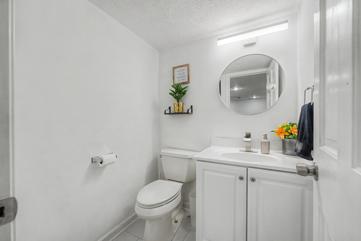
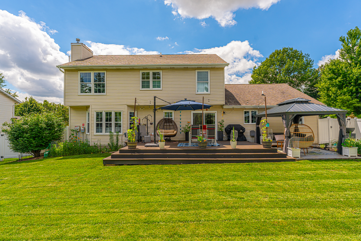
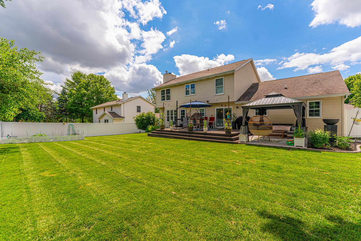
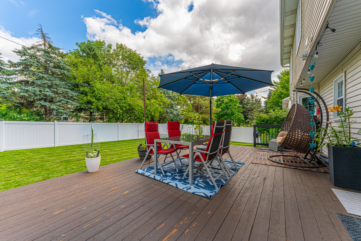
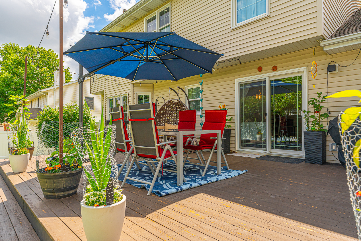
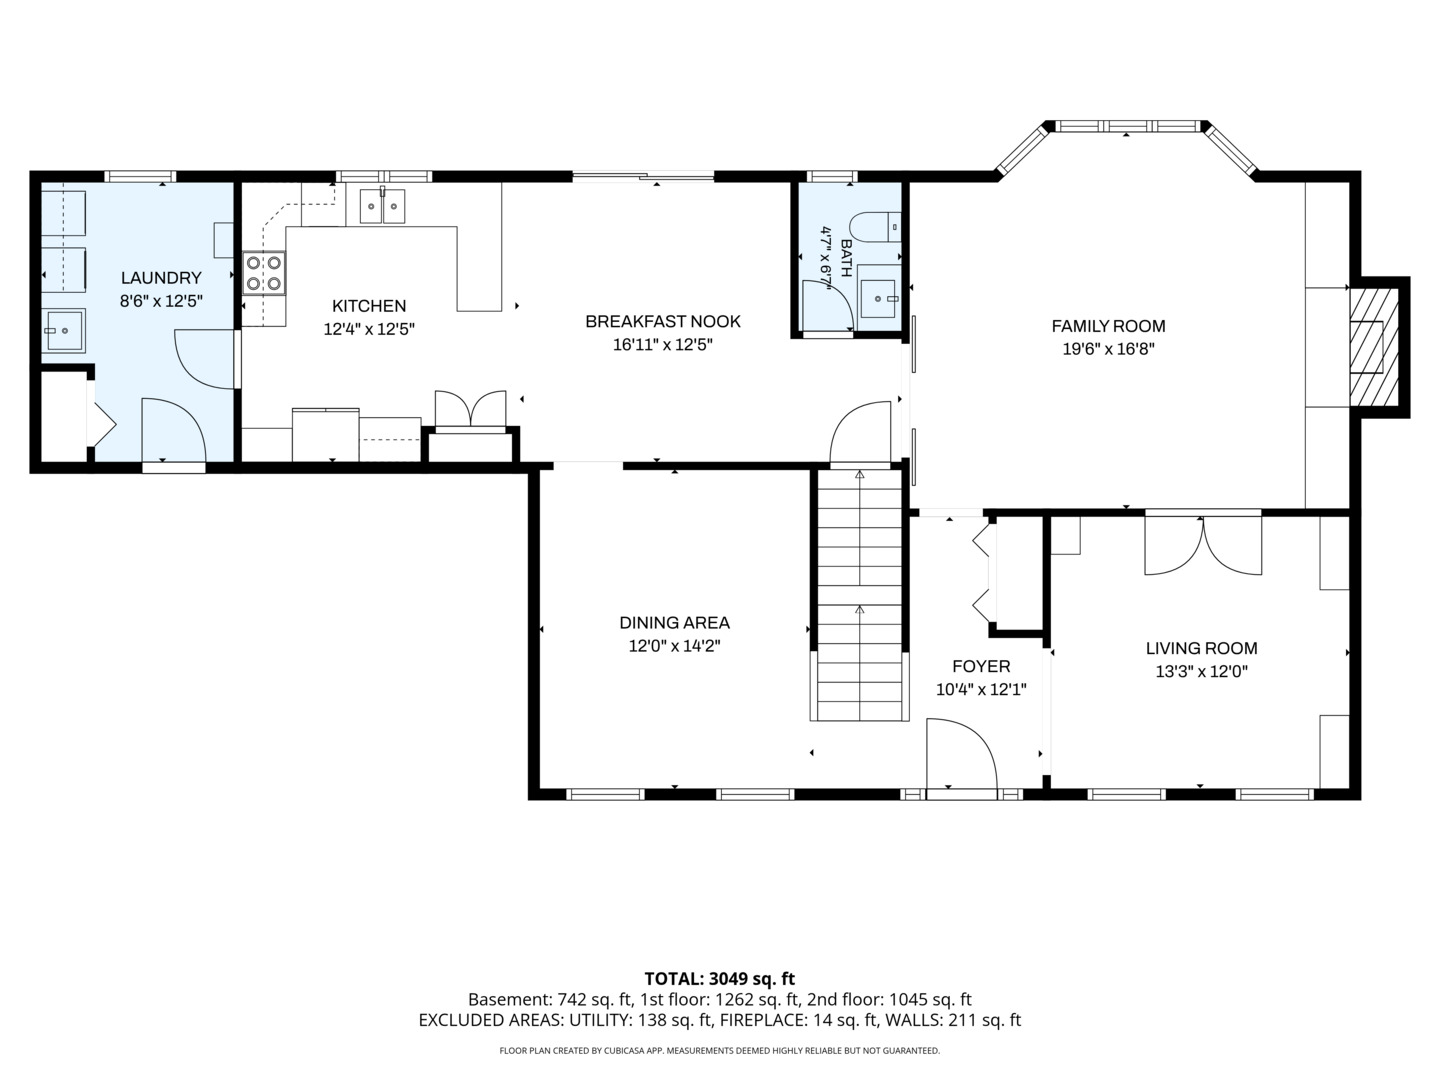
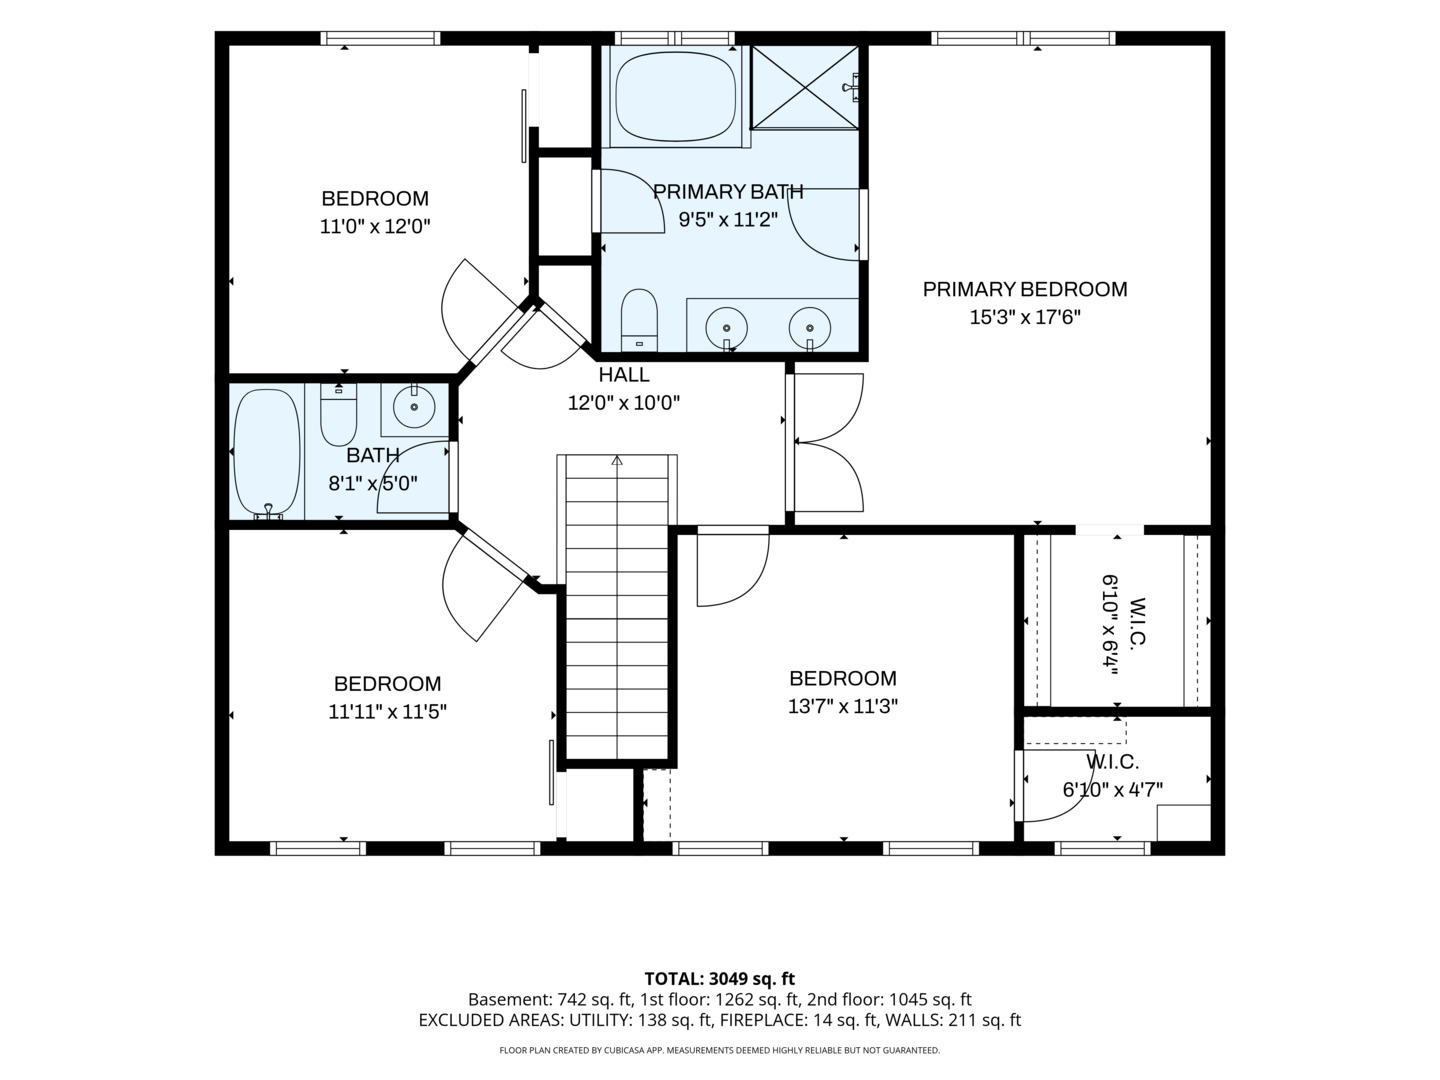
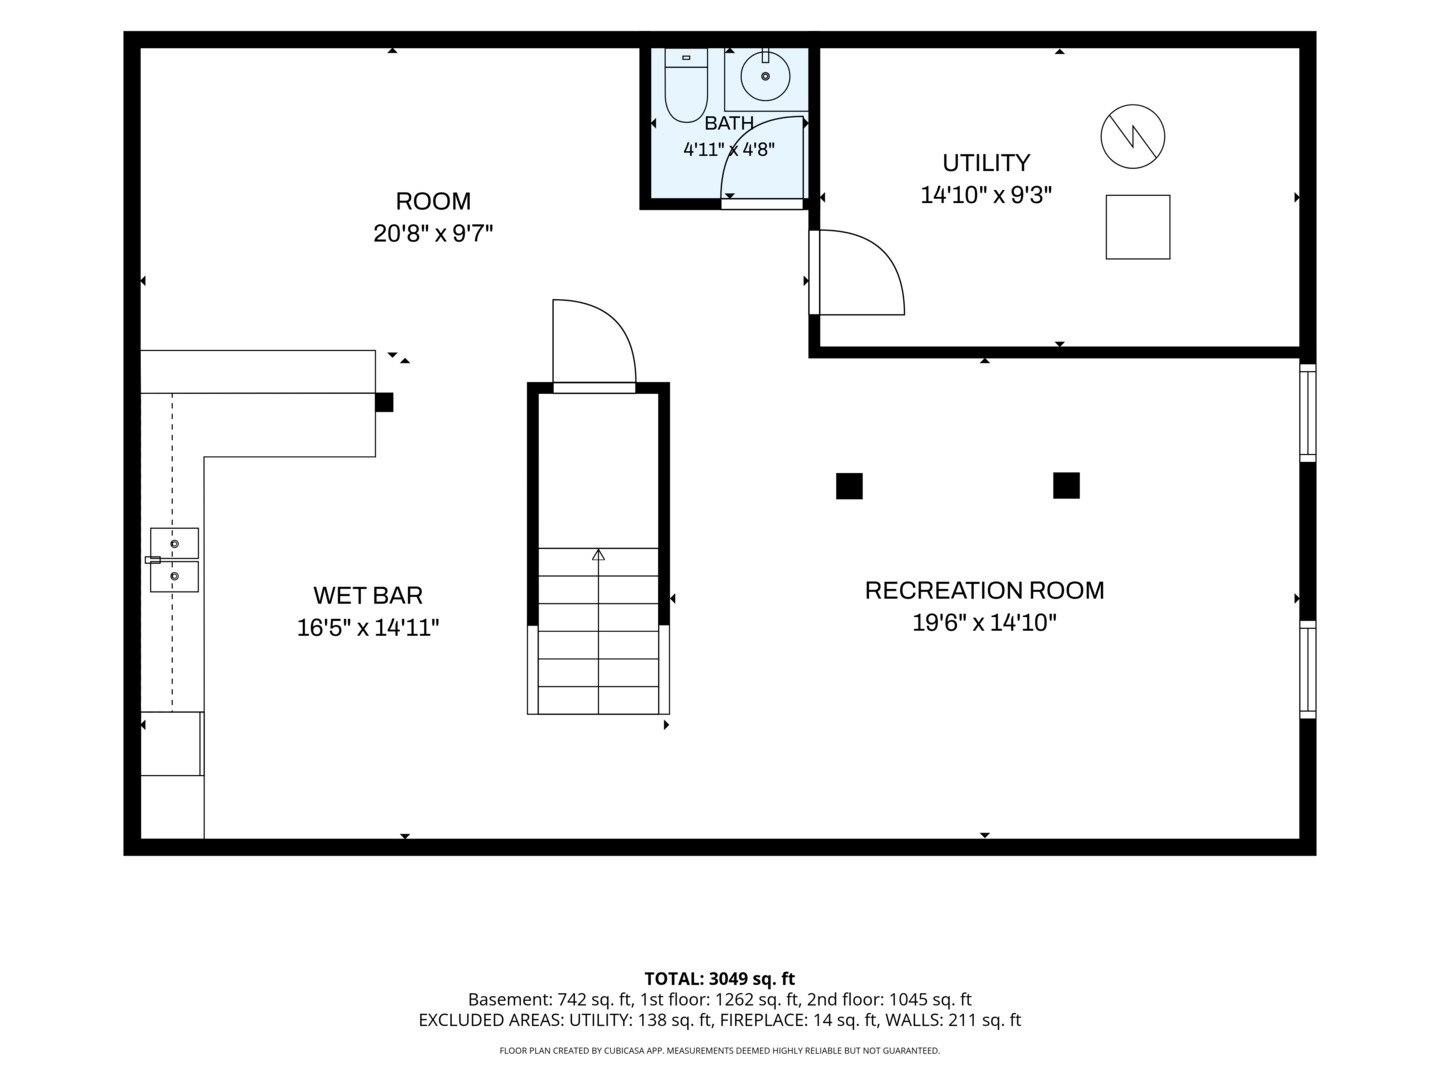
Looking for space, style and a prime location? This beautifully updated Eagle Ridge home delivers on every front! Step inside to the foyer featuring a newly refinished open staircase, with access to both a front living room/flex room and a formal dining room. The front living room leads into the spacious family room with a gorgeous painted brick fireplace flanked by crisp white built-ins for added functionality. The new sliding barn door in the family room leads to an updated half bath and the expansive, beautiful kitchen featuring quartz countertops, ample stylish cabinets, a dining nook and sliders that lead out to the private back yard with a large deck, gazebo and white vinyl fence. A large laundry room/mud room sits off of the kitchen, with access to the garage. The entire second floor has received a major upgrade with all new durable wood laminate flooring in the bedrooms, along with refreshed paint and trim throughout. The large primary bedroom has vaulted ceilings, a spacious updated en suite bathroom, and walk-in closet. Three other sizeable and tastefully decorated bedrooms, along with an updated full hall bath round out the second floor. The basement has also been fully renovated with more durable, wood laminate flooring, updated staircase, fresh paint and trim, and offers loads of additional living space with a large second family room, rec room and huge kitchenette with a wet bar, and the home's second half bathroom. Tired of those soaring electric bills? This home features fully paid-off solar panels for a huge monthly cost savings! With extensive updates throughout this entire home, there is nothing left to do but move right in and start enjoying this amazing layout. Schedule your showing today!

4
beds

4
baths

3,307 Sq.Ft. LIVING AREA

Kindi Bliss

Kindi Bliss

Features & Amenities

Interior

  • total bedrooms4
  • Total bathrooms4
  • full bathrooms2
  • half bathrooms2
  • Laundry room Main Level, Gas Dryer Hookup, Electric Dryer Hookup
  • Flooring Laminate, Wood
  • Fireplace Attached Fireplace Doors/Screen, Gas Log
  • APPLIANCES Range, Microwave, Dishwasher, Refrigerator, Washer, Dryer
  • other interior Features Wet Bar, Built-in Features, Walk-In Closet(s), Quartz Counters

Area & Lot

  • Status Sold
  • Date Sold August 24, 2026
  • Living Area3,307 Sq.Ft.
  • MLS® ID12682683
  • TypeResidential
  • YEAR BUILT1988
  • Architecture StylesTraditional
  • Elementary SchoolNorthpoint Elementary
  • Middle SchoolKingsley Jr High
  • High SchoolNormal Community High School
  • School District5

Exterior

  • Garage Space2.0
  • water SourcePublic
  • roofAsphalt
  • lot featuresMature Trees
  • parkingGarage Door Opener, Yes, Garage Owned, Attached, Garage
  • HEAT TYPENatural Gas, Forced Air
  • AIR CONDITIONINGCentral Air
  • sewerPublic Sewer

Financial

  • Sales Price$395,000
  • Real Estate Tax $9,337/yr

Work With Us

Experience the difference with our dedicated team, committed to securing the best outcomes for your real estate needs. We combine cutting-edge tools, expert negotiation, and personalized service to help you achieve your dreams.

Follow Kindi Bliss on Instagram