3201 Spahn Lane
3201 Spahn Lane
3201 Spahn Lane
3201 Spahn Lane
3201 Spahn Lane
3201 Spahn Lane
3201 Spahn Lane
3201 Spahn Lane
3201 Spahn Lane
3201 Spahn Lane
3201 Spahn Lane
3201 Spahn Lane
3201 Spahn Lane
3201 Spahn Lane
3201 Spahn Lane
3201 Spahn Lane
3201 Spahn Lane
3201 Spahn Lane
3201 Spahn Lane
3201 Spahn Lane
3201 Spahn Lane
3201 Spahn Lane
3201 Spahn Lane
3201 Spahn Lane
3201 Spahn Lane
3201 Spahn Lane
3201 Spahn Lane
3201 Spahn Lane
3201 Spahn Lane
3201 Spahn Lane
3201 Spahn Lane
3201 Spahn Lane
3201 Spahn Lane
3201 Spahn Lane
3201 Spahn Lane
3201 Spahn Lane
3201 Spahn Lane
3201 Spahn Lane
3201 Spahn Lane
3201 Spahn Lane
3201 Spahn Lane
3201 Spahn Lane
3201 Spahn Lane
3201 Spahn Lane
3201 Spahn Lane
3201 Spahn Lane
3201 Spahn Lane
3201 Spahn Lane
3201 Spahn Lane
3201 Spahn Lane
3201 Spahn Lane
3201 Spahn Lane
3201 Spahn Lane
3201 Spahn Lane
3201 Spahn Lane
3201 Spahn Lane
3201 Spahn Lane
3201 Spahn Lane
3201 Spahn Lane
3201 Spahn Lane
3201 Spahn Lane
3201 Spahn Lane
3201 Spahn Lane
3201 Spahn Lane
3201 Spahn Lane
3201 Spahn Lane
3201 Spahn Lane
3201 Spahn Lane
3201 Spahn Lane
3201 Spahn Lane
3201 Spahn Lane
3201 Spahn Lane
3201 Spahn Lane
SEE ALL PHOTOS
3201 Spahn Lane
3201 Spahn Lane
3201 Spahn Lane
3201 Spahn Lane
3201 Spahn Lane
3201 Spahn Lane
3201 Spahn Lane
3201 Spahn Lane
3201 Spahn Lane
3201 Spahn Lane
3201 Spahn Lane
3201 Spahn Lane
3201 Spahn Lane
3201 Spahn Lane
3201 Spahn Lane
3201 Spahn Lane
3201 Spahn Lane
3201 Spahn Lane
3201 Spahn Lane
3201 Spahn Lane
3201 Spahn Lane
3201 Spahn Lane
3201 Spahn Lane
3201 Spahn Lane
3201 Spahn Lane
3201 Spahn Lane
3201 Spahn Lane
3201 Spahn Lane
3201 Spahn Lane
3201 Spahn Lane
3201 Spahn Lane
3201 Spahn Lane
3201 Spahn Lane
3201 Spahn Lane
3201 Spahn Lane
3201 Spahn Lane
3201 Spahn Lane
3201 Spahn Lane
3201 Spahn Lane
3201 Spahn Lane
3201 Spahn Lane
3201 Spahn Lane
3201 Spahn Lane
3201 Spahn Lane
3201 Spahn Lane
3201 Spahn Lane
3201 Spahn Lane
3201 Spahn Lane
3201 Spahn Lane
3201 Spahn Lane
3201 Spahn Lane
3201 Spahn Lane
3201 Spahn Lane
3201 Spahn Lane
3201 Spahn Lane
3201 Spahn Lane
3201 Spahn Lane
3201 Spahn Lane
3201 Spahn Lane
3201 Spahn Lane
3201 Spahn Lane
3201 Spahn Lane
3201 Spahn Lane
3201 Spahn Lane
3201 Spahn Lane
3201 Spahn Lane
3201 Spahn Lane
3201 Spahn Lane
3201 Spahn Lane
3201 Spahn Lane
3201 Spahn Lane
3201 Spahn Lane
3201 Spahn Lane
Listed by Kimberly Bliss with Coldwell Banker Real Estate Group 309-275-3707
For Sale

3201 Spahn Lane

3201 Spahn Lane, Bloomington, IL 61704

$544,700
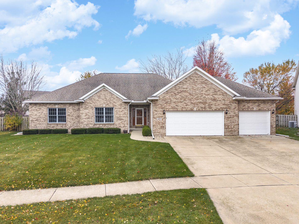
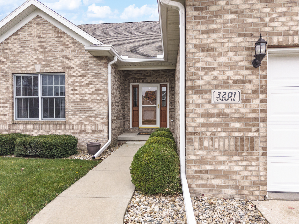
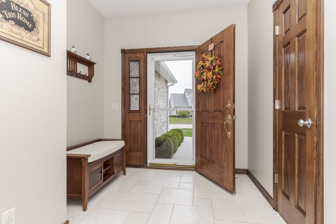
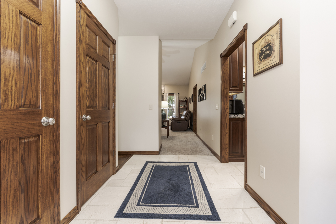
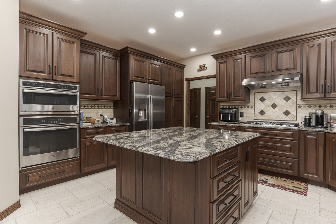
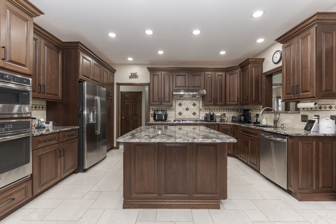
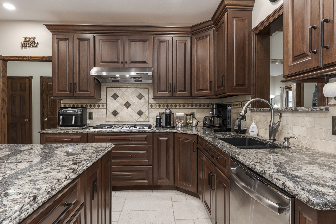
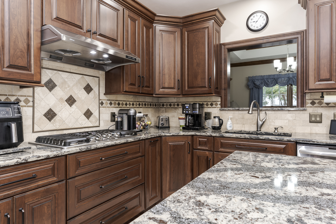
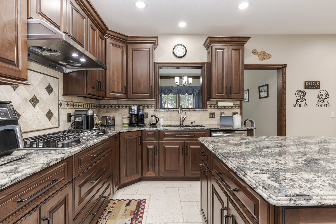
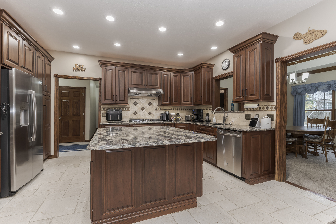
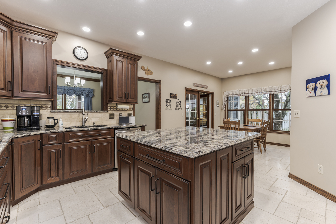
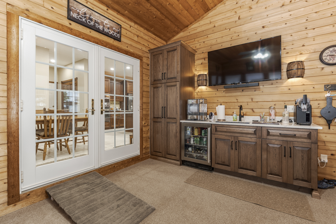
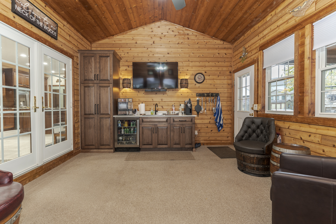
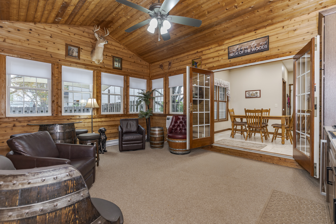
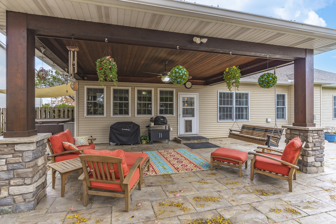
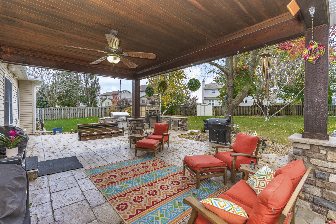
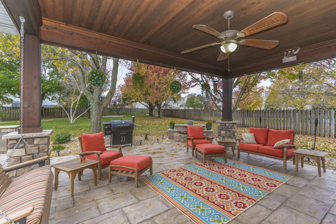
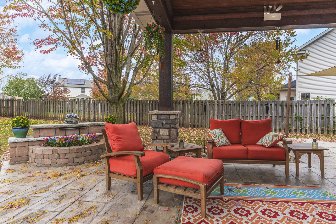
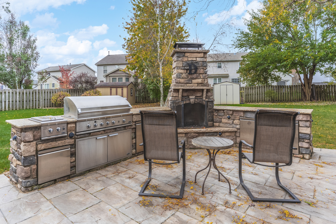
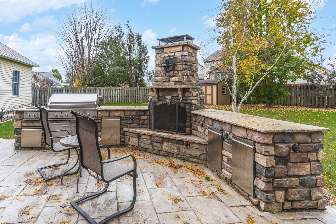
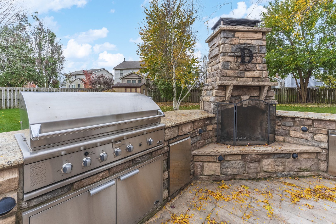
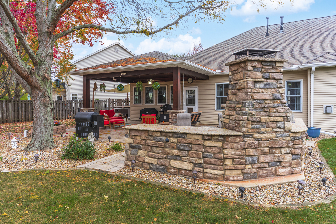
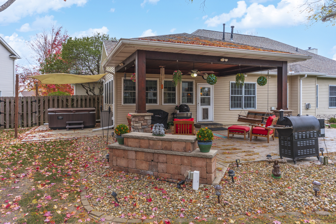
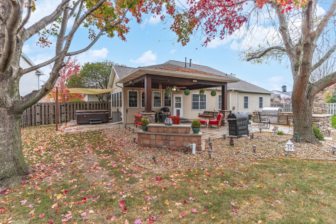
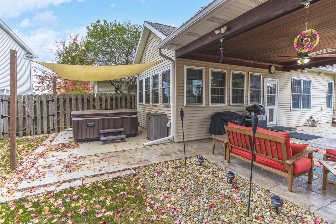
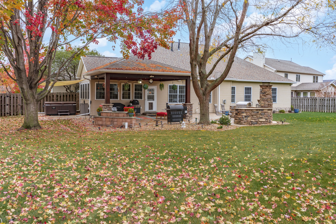
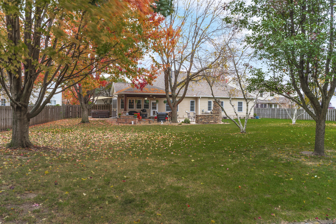
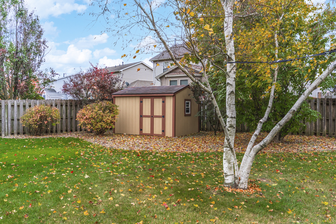
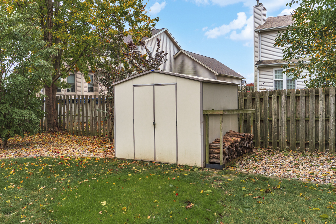
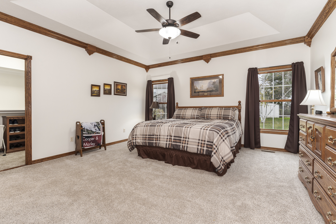
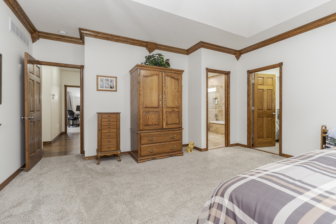
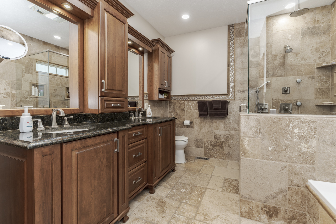
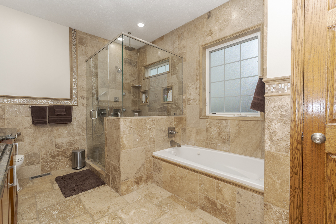
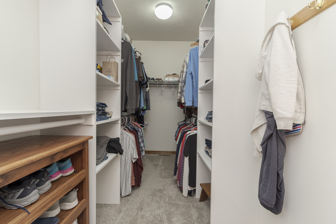
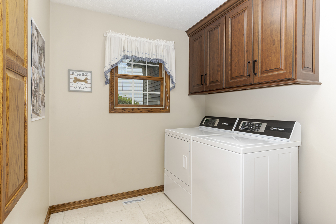
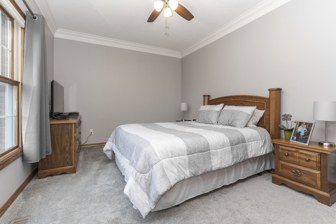
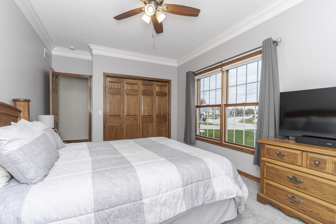
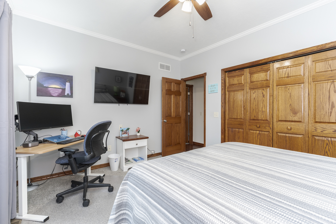
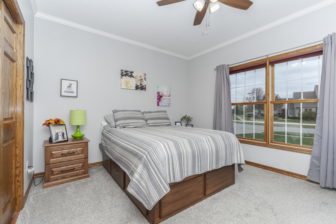
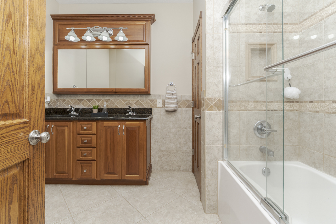
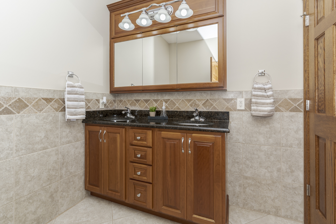
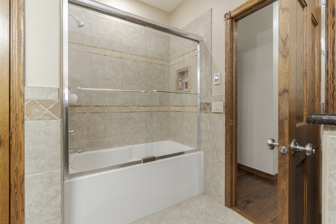
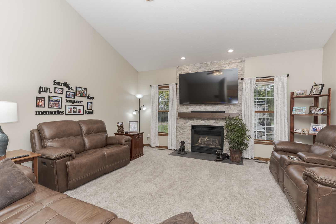
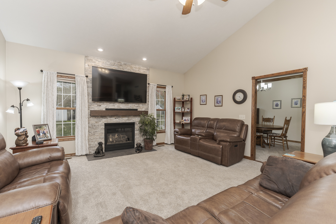
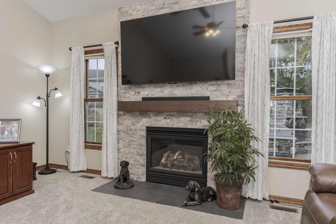
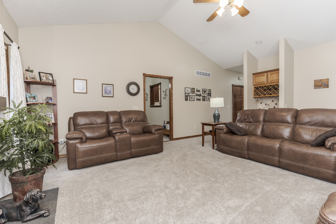
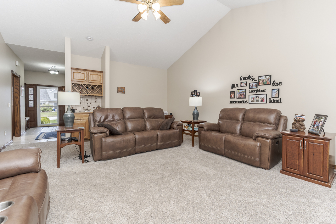
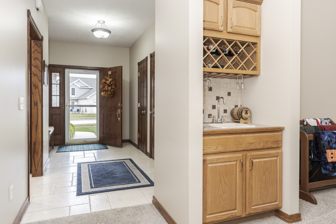
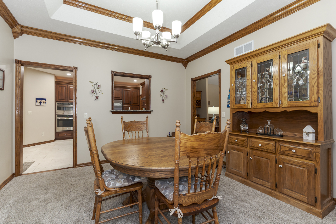
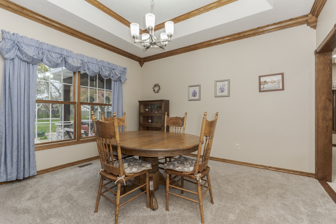
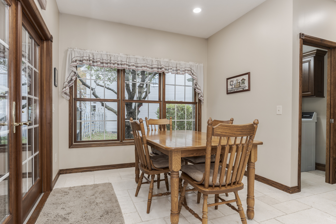
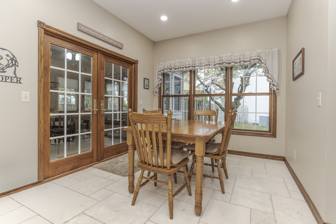
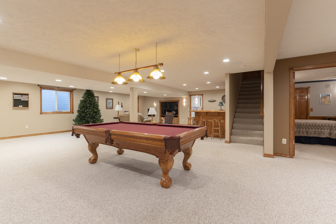
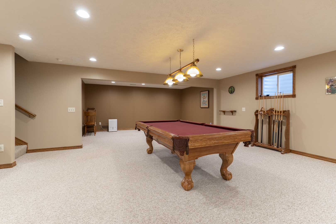
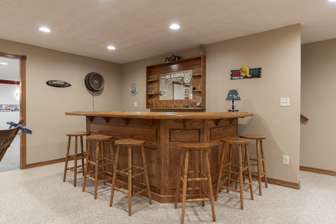
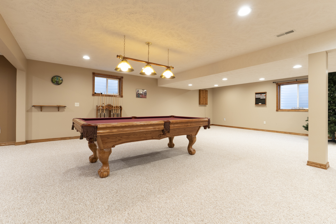
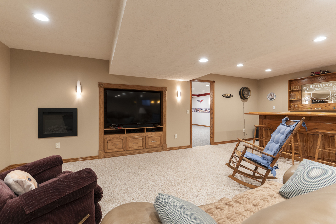
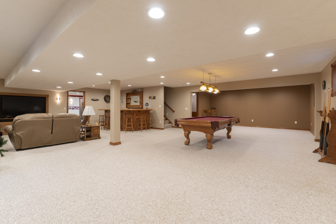
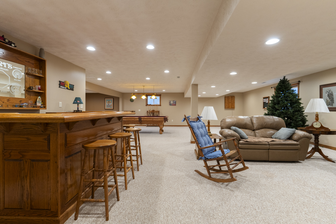
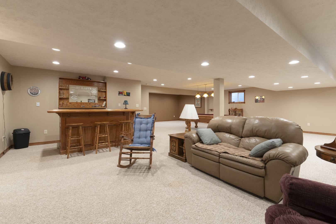
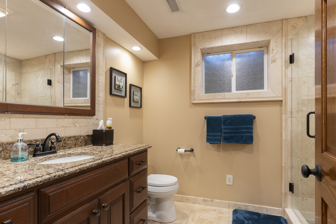
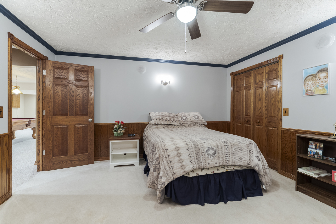
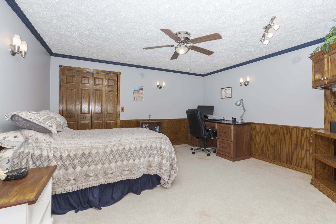
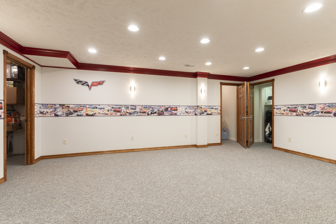
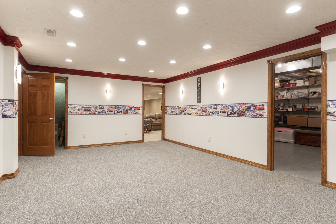
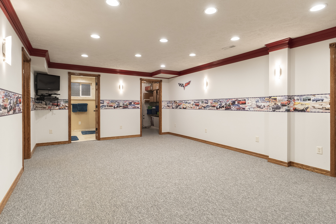
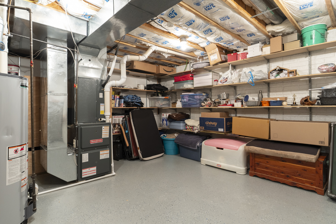
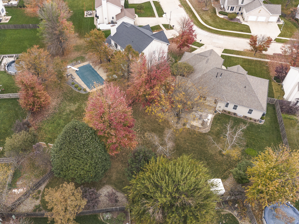
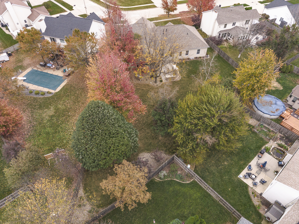
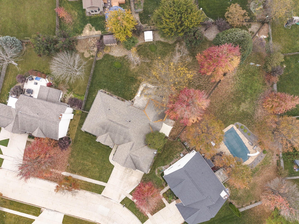
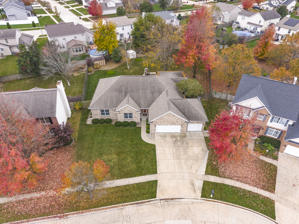
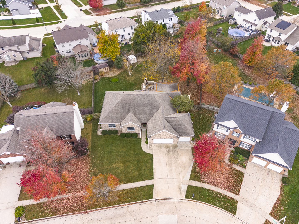
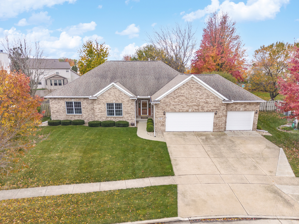
One of a kind, custom built ranch with exceptional craftsmanship throughout. This quality built ranch showcases an impressive blend of custom details, upscale finishes, and thoughtfully designed living spaces. The gourmet Creative Kitchen features deluxe Cherry cabinetry with pull out shelving throughout, soft close drawers, quartz countertops, pantry, tiled backsplash, a center island, premium GE profile appliances including an advantium oven and elegant under and above cabinet lighting. The kitchen opens to the eat- in area where double French doors lead to a versatile, upscale, cedar lined, four seasons room with bar area, quartz counters, an ideal bourbon room or year round retreat for relaxing and entertaining, includes in wall HVAC and baseboard heat backup, also provides newer windows. The outdoor living truly shines in the expansive fully fenced private backyard with parklike setting. The covered cedar porch features a stone patio and a stunning limestone fireplace with kitchenette, featuring built-in 48' stainless steel grill with double burner and storage bins hooked up to natural gas complimented by leathered granite tops & dedicated entertaining party area, the mature landscaping includes: Maple trees, White Birch, Linden, Sandcherry and Bradford pear trees, creating a peaceful and picturesque setting. Two storage sheds (8 x 8 and 8 x 12) and additional covered area for a hot tub. Inside the formal dining room and spacious great room provide an inviting atmosphere, for everyday living and special gatherings featuring newer Mohawk carpet. The great room showcases a cathedral ceiling, Stacked stone gas fireplace with remote control, floating mantel and wet bar area. Custom details continue throughout with six panel doors three stage crown molding and new LED lighting. The luxurious primary suite features trey ceiling, crown molding, new pet friendly Mohawk carpet, a spa inspired bath with thermostat controlled heated floors, double sinks with granite tops, a jetted tub and expansive, custom Travertine large walk-in shower with two body sprays, additional hand held sprayer, rain shower head, bench seating, four function diverter, a large organized, walk-in closet (6x14) and deep linen closet complete this exceptional retreat. There is also two more bedrooms up with deep organized closets and a full hall bath with a tiled tub shower, heated floors and double sinks with granite tops. The finished basement expands the home living and entertaining possibilities with a bar area, separate recreation room, flexible fourth room or media room with surround sound, cedar lined closet also ideal for home office, hobby room or additional use space, and a beautiful Travertine full bath, abundant storage space and additional closets, hook up for generator ready. The impressive 26 x 36, (922 sq. ft.) 3 car garage with premium insulated garage doors (24x24 & 12x22) & wifi remote, is a dream for car enthusiast, hobbies, and anyone needing extra workspace. Insulated and heated (100,000 BTU), pull down attic stairs with 10 ft. ceilings provides floored storage space, and work shop area with built in cabinets. Additional improvements include a new roof in 2018 with a Landmark Pro premium lifetime 50 year shingle rating, and 6 inch gutters, a high efficiency HVAC installed 2019, AO Smith hot water heater installed 2018, and sump pump replaced 2025. New PTAC unit 2025. A truly distinctive home offering custom quality, luxurious amenities and outstanding indoor outdoor living.

11/7/2026 11:00AM - 1:00PM CST

3
beds

3
baths

4,870 Sq.Ft. LIVING AREA

Kindi Bliss

Kindi Bliss

Features & Amenities

Interior

  • total bedrooms3
  • Total bathrooms3
  • full bathrooms3
  • APPLIANCES Double Oven, Microwave, Dishwasher, Refrigerator, Disposal, Stainless Steel Appliance(s), Wine Refrigerator

Area & Lot

  • Status For Sale
  • OPEN HOUSE

    11/7/2026 11:00AM - 1:00PM CST

  • Living Area4,870 Sq.Ft.
  • MLS® ID12793911
  • TypeResidential
  • YEAR BUILT2000
  • Architecture StylesRanch
  • Elementary SchoolWashington Elementary
  • Middle SchoolBloomington Jr High School
  • High SchoolBloomington High School
  • School District87

Exterior

  • Garage Space3.0
  • water SourcePublic
  • parkingYes, Attached, Garage
  • HEAT TYPEGas
  • AIR CONDITIONINGCentral Air
  • sewerPublic Sewer

Financial

  • Sales Price$544,700
  • Real Estate Tax $9,689/yr
image

Schedule a Showing

We would love to show you our beautiful property. Please select your preferred date and time below. An agent will be in touch shortly to confirm your appointment.

Schedule a Showing

We would love to show you our beautiful property. Please select your preferred date and time below. An agent will be in touch shortly to confirm your appointment.

Thank you for your interest in 3201 Spahn Lane, Bloomington, IL 61704. We are reviewing your request and will be in touch shortly!

Mortgage Calculator

Estimate your monthly mortgage payment, including the principal and interest, property taxes, and HOA. Adjust the values to generate a more accurate rate.

All estimates are provided for informational purposes only. Actual amounts may vary.
$0,000 Your Payment 20 15 65
$0,000 Your Payment

Work With Us

Experience the difference with our dedicated team, committed to securing the best outcomes for your real estate needs. We combine cutting-edge tools, expert negotiation, and personalized service to help you achieve your dreams.

Follow Kindi Bliss on Instagram