Leave a Message

Thank you for your message. We will be in touch with you shortly.

5104 Finlen Lane
5104 Finlen Lane
5104 Finlen Lane
5104 Finlen Lane
5104 Finlen Lane
5104 Finlen Lane
5104 Finlen Lane
5104 Finlen Lane
5104 Finlen Lane
5104 Finlen Lane
5104 Finlen Lane
5104 Finlen Lane
5104 Finlen Lane
5104 Finlen Lane
5104 Finlen Lane
5104 Finlen Lane
5104 Finlen Lane
5104 Finlen Lane
5104 Finlen Lane
5104 Finlen Lane
5104 Finlen Lane
5104 Finlen Lane
5104 Finlen Lane
5104 Finlen Lane
5104 Finlen Lane
5104 Finlen Lane
5104 Finlen Lane
5104 Finlen Lane
5104 Finlen Lane
5104 Finlen Lane
5104 Finlen Lane
5104 Finlen Lane
5104 Finlen Lane
5104 Finlen Lane
5104 Finlen Lane
5104 Finlen Lane
5104 Finlen Lane
5104 Finlen Lane
5104 Finlen Lane
5104 Finlen Lane
5104 Finlen Lane
5104 Finlen Lane
5104 Finlen Lane
5104 Finlen Lane
5104 Finlen Lane
5104 Finlen Lane
5104 Finlen Lane
5104 Finlen Lane
SEE ALL PHOTOS
5104 Finlen Lane
5104 Finlen Lane
5104 Finlen Lane
5104 Finlen Lane
5104 Finlen Lane
5104 Finlen Lane
5104 Finlen Lane
5104 Finlen Lane
5104 Finlen Lane
5104 Finlen Lane
5104 Finlen Lane
5104 Finlen Lane
5104 Finlen Lane
5104 Finlen Lane
5104 Finlen Lane
5104 Finlen Lane
5104 Finlen Lane
5104 Finlen Lane
5104 Finlen Lane
5104 Finlen Lane
5104 Finlen Lane
5104 Finlen Lane
5104 Finlen Lane
5104 Finlen Lane
5104 Finlen Lane
5104 Finlen Lane
5104 Finlen Lane
5104 Finlen Lane
5104 Finlen Lane
5104 Finlen Lane
5104 Finlen Lane
5104 Finlen Lane
5104 Finlen Lane
5104 Finlen Lane
5104 Finlen Lane
5104 Finlen Lane
5104 Finlen Lane
5104 Finlen Lane
5104 Finlen Lane
5104 Finlen Lane
5104 Finlen Lane
5104 Finlen Lane
5104 Finlen Lane
5104 Finlen Lane
5104 Finlen Lane
5104 Finlen Lane
5104 Finlen Lane
5104 Finlen Lane
Listed by Kenley Kaisershot with RE/MAX Rising 309-532-1017
Sold

5104 Finlen Lane

5104 Finlen Lane, Bloomington, IL 61705

$660,000
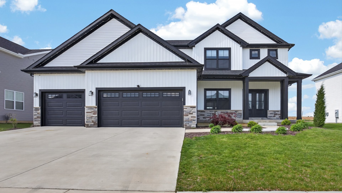
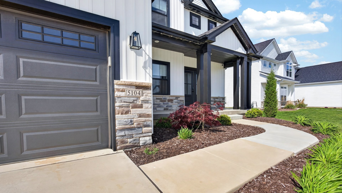
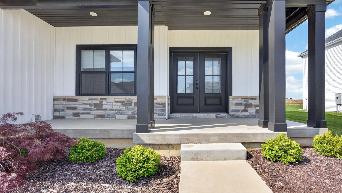
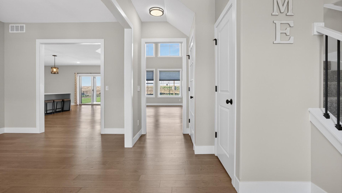
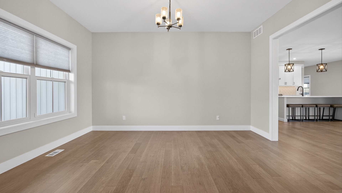
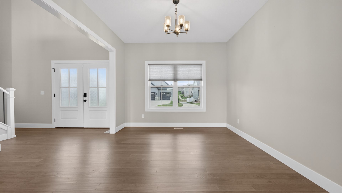
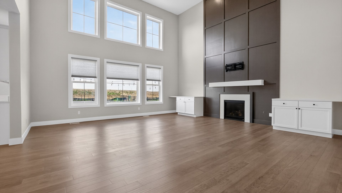
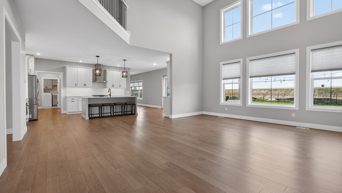
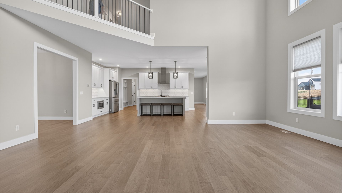
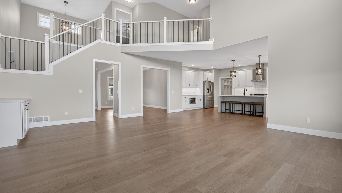
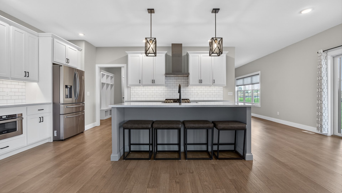
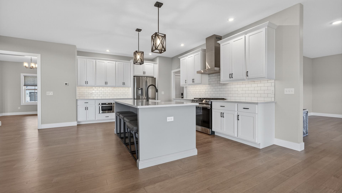
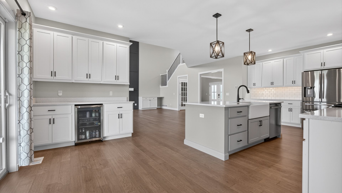
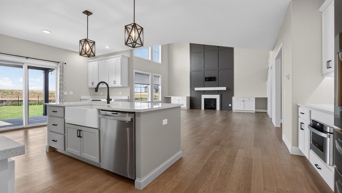
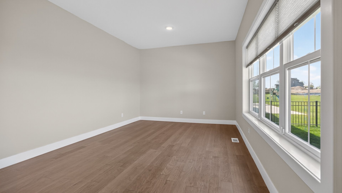
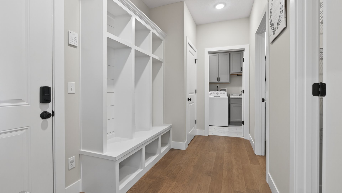
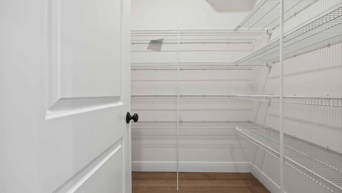
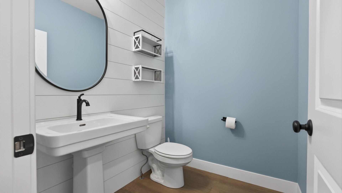
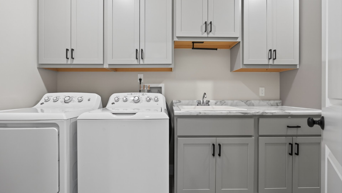
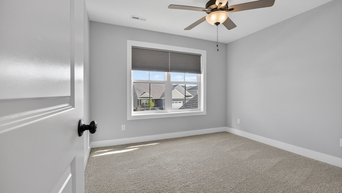
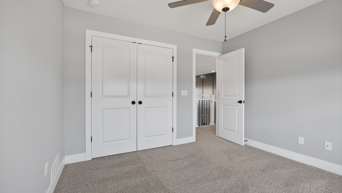
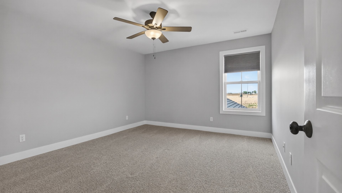
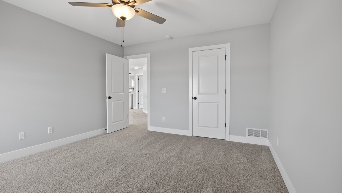
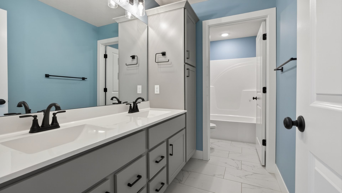
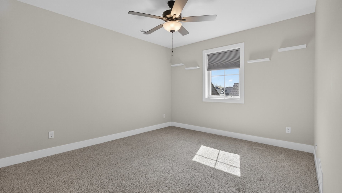
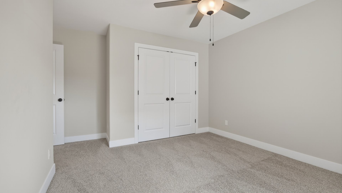
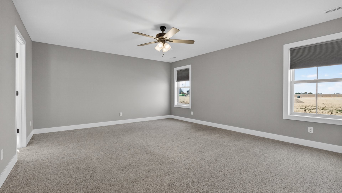
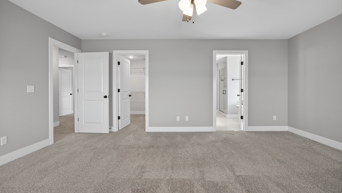
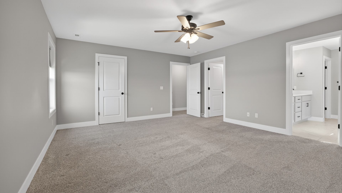
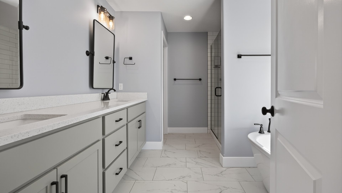
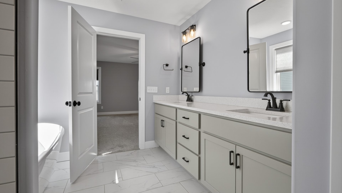
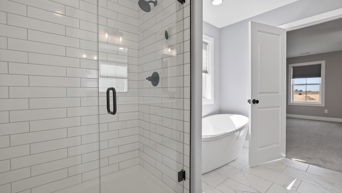
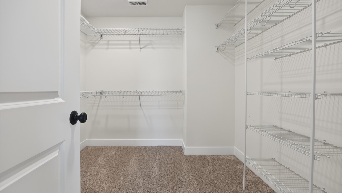
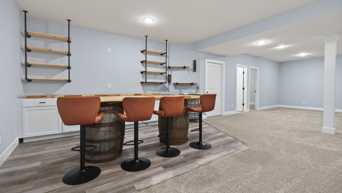
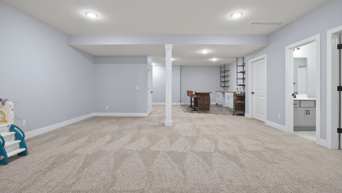
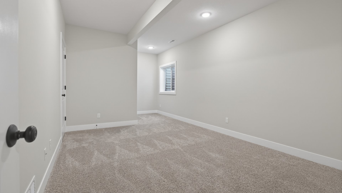
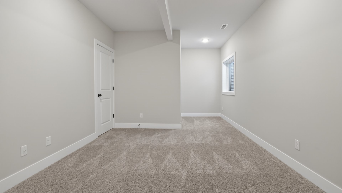
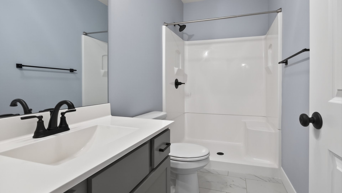
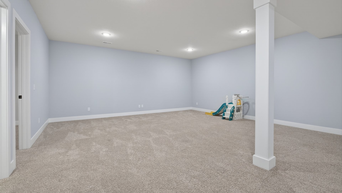
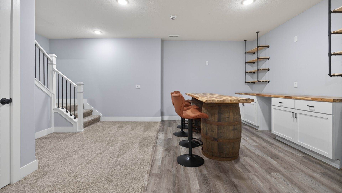
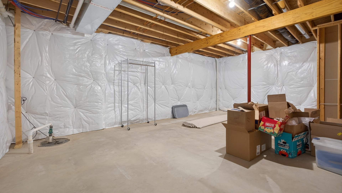
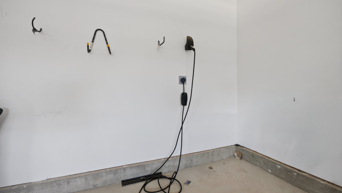
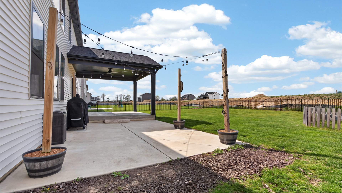
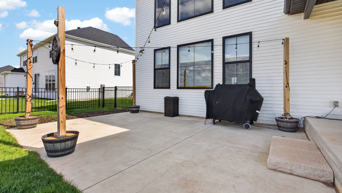
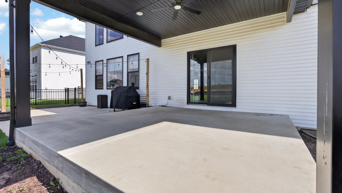
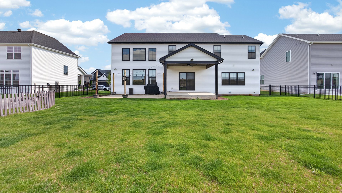
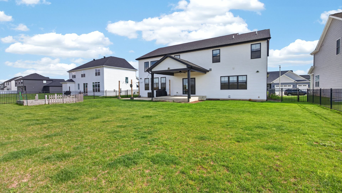
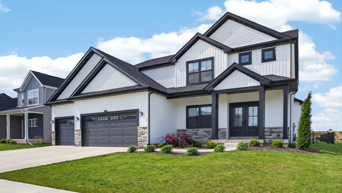
Better than new!! This custom-built, south-facing home in The Grove on Kickapoo Creek is much larger than most homes in the area and offers many nice upgrades. Upon entering you are greeted by a formal dining area to the left. Straight ahead is a ginormous great room with a gas fireplace, custom-built cabinets, and large windows offering plenty of natural light. The open concept connects to a gorgeous kitchen with stunning quartz countertops, white cabinets, and large pantry. The kitchen also offers a separate coffee/beverage bar. Off the kitchen is the mudroom, half-bath, and large laundry area with plenty of storage. There is another large, bonus room off the kitchen which can be used as an office, playroom, or whatever may suit your needs. The picturesque staircase overlooks the great room leading up to four large bedrooms, a full bath, and a primary suite with dual closets. The basement is mostly finished containing a huge living space, full bath, fifth bedroom, and a beautiful custom bar. The barrels/bar top remain. The basement also has tons of remaining storage space. Off the back of the kitchen there is a fully-fenced backyard with two separate patio spaces. Part of the patio is fully covered. The 3-car garage is oversized and already wired for car charging. This house has absolutely everything you could possibly need!!

5
beds

4
baths

4,847 Sq.Ft. LIVING AREA

Kindi Bliss

Kindi Bliss

Features & Amenities

Interior

  • total bedrooms5
  • Total bathrooms4
  • full bathrooms3
  • half bathroom1
  • Laundry room Main Level, Gas Dryer Hookup, Electric Dryer Hookup, Sink
  • Flooring Hardwood
  • Fireplace Gas Log
  • APPLIANCES Range, Microwave, Dishwasher, Refrigerator, Washer, Dryer, Disposal, Stainless Steel Appliance(s), Wine Refrigerator, Range Hood
  • other interior Features Cathedral Ceiling(s), 1st Floor Bedroom, 1st Floor Full Bath, Walk-In Closet(s)

Area & Lot

  • Status Sold
  • Date Sold July 1, 2026
  • Living Area4,847 Sq.Ft.
  • MLS® ID12624343
  • TypeResidential
  • YEAR BUILT2023
  • Architecture StylesTraditional
  • Elementary SchoolBenjamin Elementary
  • Middle SchoolEvans Jr High
  • High SchoolNormal Community High School
  • School District5

Exterior

  • Garage Space3.0
  • water SourcePublic
  • parkingGarage Door Opener, Yes, Garage Owned, Attached, Garage
  • HEAT TYPENatural Gas
  • AIR CONDITIONINGCentral Air
  • sewerPublic Sewer

Financial

  • Sales Price$660,000
  • Real Estate Tax $97/yr
  • HOA $150/yr

Work With Us

Experience the difference with our dedicated team, committed to securing the best outcomes for your real estate needs. We combine cutting-edge tools, expert negotiation, and personalized service to help you achieve your dreams.

Follow Kindi Bliss on Instagram