Leave a Message

Thank you for your message. We will be in touch with you shortly.

712 Platt Way
712 Platt Way
712 Platt Way
712 Platt Way
712 Platt Way
712 Platt Way
712 Platt Way
712 Platt Way
712 Platt Way
712 Platt Way
712 Platt Way
712 Platt Way
712 Platt Way
712 Platt Way
712 Platt Way
712 Platt Way
712 Platt Way
712 Platt Way
712 Platt Way
712 Platt Way
712 Platt Way
712 Platt Way
712 Platt Way
712 Platt Way
712 Platt Way
712 Platt Way
712 Platt Way
712 Platt Way
712 Platt Way
712 Platt Way
712 Platt Way
712 Platt Way
712 Platt Way
SEE ALL PHOTOS
712 Platt Way
712 Platt Way
712 Platt Way
712 Platt Way
712 Platt Way
712 Platt Way
712 Platt Way
712 Platt Way
712 Platt Way
712 Platt Way
712 Platt Way
712 Platt Way
712 Platt Way
712 Platt Way
712 Platt Way
712 Platt Way
712 Platt Way
712 Platt Way
712 Platt Way
712 Platt Way
712 Platt Way
712 Platt Way
712 Platt Way
712 Platt Way
712 Platt Way
712 Platt Way
712 Platt Way
712 Platt Way
712 Platt Way
712 Platt Way
712 Platt Way
712 Platt Way
712 Platt Way
Listed by Sara Quah with Keller Williams Revolution 309-531-9143
Sold

712 Platt Way

712 Platt Way, Hudson, IL 61748

$307,000
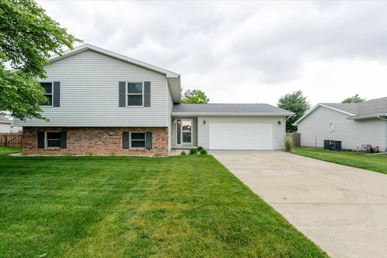
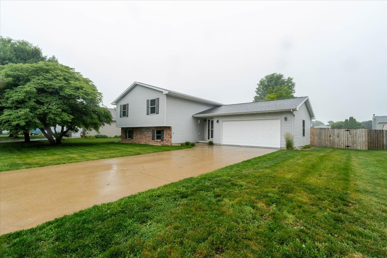
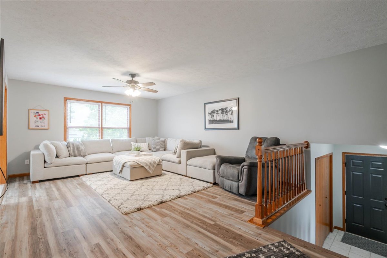
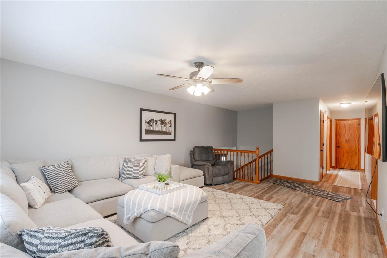
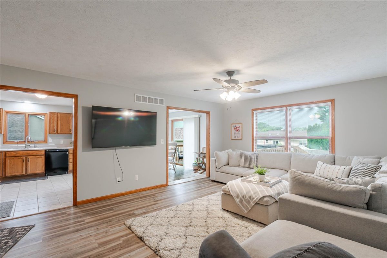
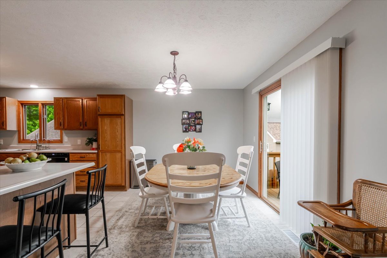
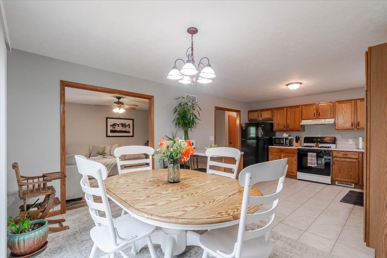
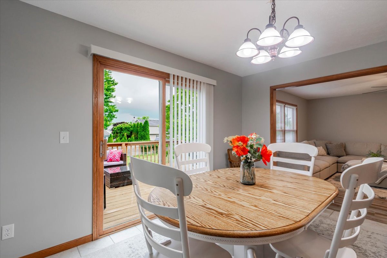
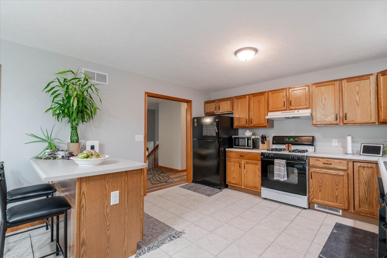
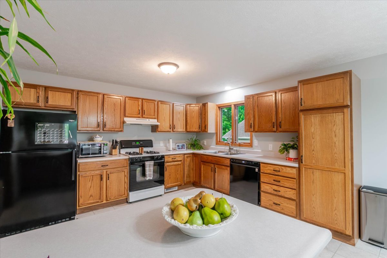
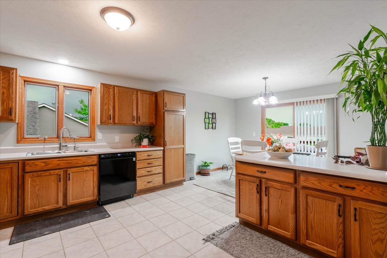
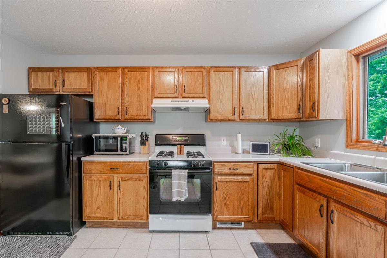
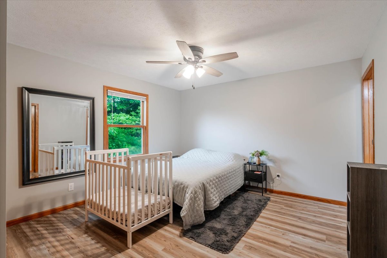
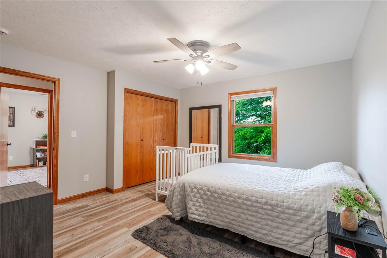
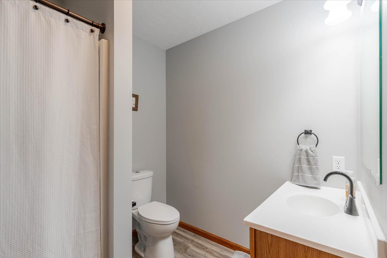
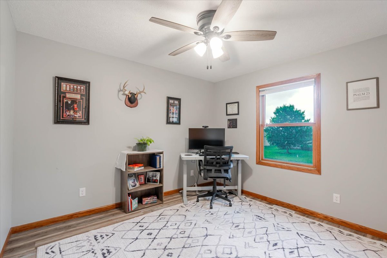
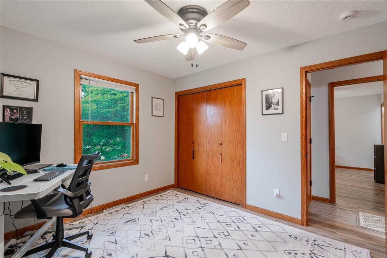
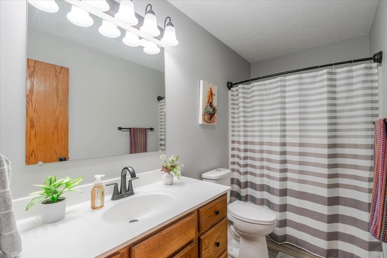
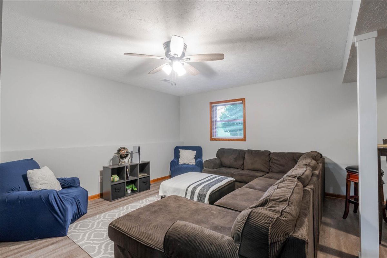
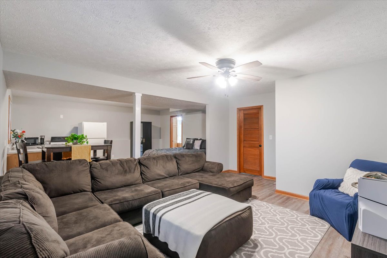
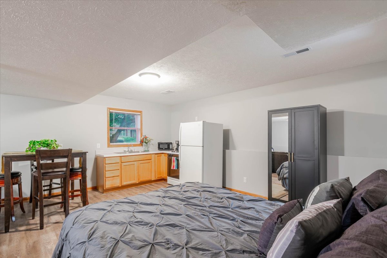
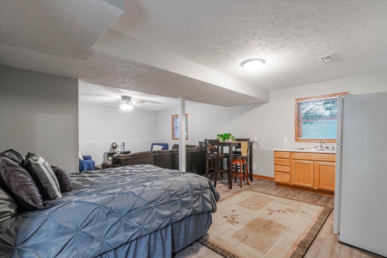
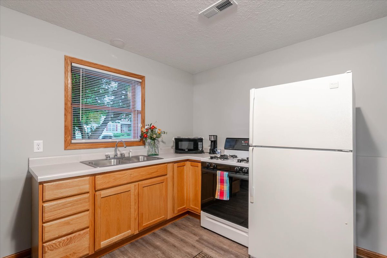
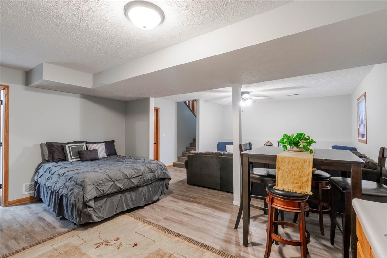
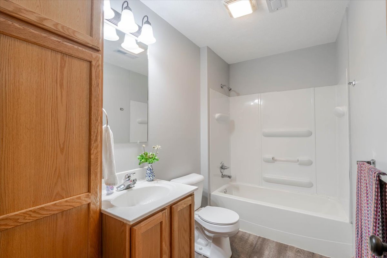
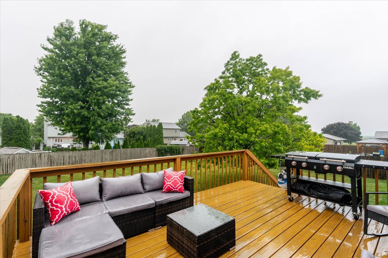
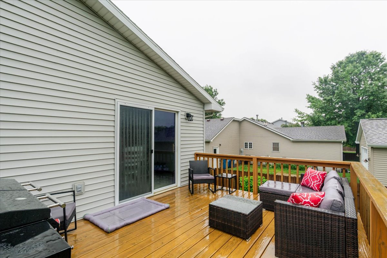
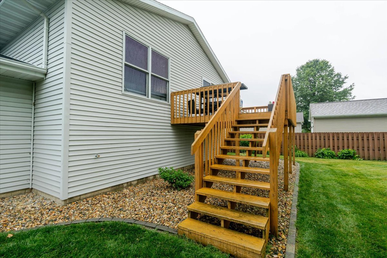
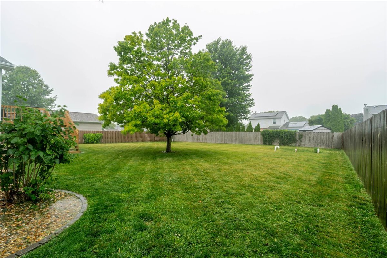
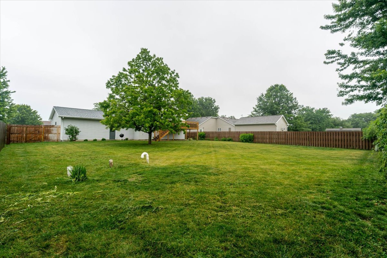
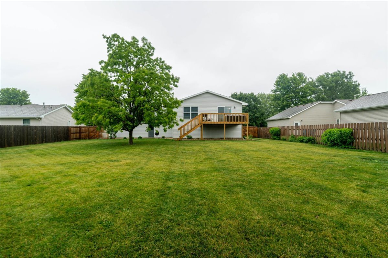
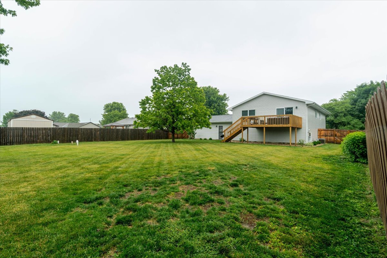
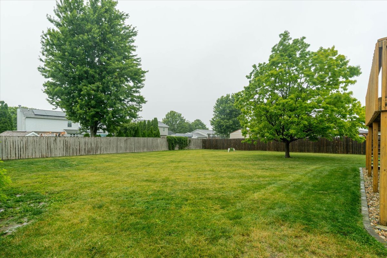
Set in the quiet and aptly named Havens Grove Subdivision in Hudson, this meticulously maintained split level offers a flexible and unique layout, a huge fenced back yard with mature trees and a beautiful deck, an extra large eat in kitchen and (count them!) three full bathrooms. The main level provides a spacious and open living room, kitchen, and eating area that flow together nicely, with two good sized bedrooms, two full baths, and plenty of closet space. The upstairs primary boasts an ensuite bath and huge walk in closet. The lower level is currently set up as a studio apartment, complete with above grade day light windows, a living area, a full kitchenette, bedroom space, and a full bathroom. It would be ideal for use as a primary bedroom, multi-generational livng space, or a teenager's retreat. The lower level also contains a huge laundry room with tons of storage space. The bright and clean two car garage has work and storage space as well as a freshly painted epoxy floor. So many updates! Including: Fresh paint and flooring throughout; new landscapring and deck stain; drywall, epoxy, and paint in the garage; updated door, cabinet hardware, and faucets and all new light fixtures in the whole house. Water heater, sump pump, and sewer pump 2025. Roof 2019.

3
beds

3
baths

1,850 Sq.Ft. LIVING AREA

0.29 Acres lot

Kindi Bliss

Kindi Bliss

Features & Amenities

Interior

  • total bedrooms3
  • Total bathrooms3
  • full bathrooms3
  • Laundry room Gas Dryer Hookup, In Unit
  • APPLIANCES Range, Microwave, Dishwasher, Refrigerator, Washer, Dryer, Disposal, Gas Oven
  • other interior Features In-Law Floorplan, Walk-In Closet(s)

Area & Lot

  • Status Sold
  • Date Sold July 15, 2026
  • Living Area1,850 Sq.Ft.
  • Lot Area0.29 Acres
  • MLS® ID12670012
  • TypeResidential
  • YEAR BUILT1999
  • NeighborhoodLake Bloomington Hudson
  • Architecture StylesBi-Level
  • Elementary SchoolHudson Elementary
  • Middle SchoolKingsley Jr High
  • High SchoolNormal Community West High Schoo
  • School District5

Exterior

  • STORIES2
  • Garage Space2.0
  • water SourcePublic
  • roofAsphalt
  • lot featuresMature Trees
  • parkingConcrete, Garage Door Opener, Yes, Garage Owned, Attached, Garage
  • HEAT TYPENatural Gas, Forced Air
  • AIR CONDITIONINGCentral Air
  • sewerSeptic Tank
  • SubstructureConcrete Perimeter

Financial

  • Sales Price$307,000
  • Real Estate Tax $4,904/yr

Lake Bloomington Hudson

Explore

Work With Us

Experience the difference with our dedicated team, committed to securing the best outcomes for your real estate needs. We combine cutting-edge tools, expert negotiation, and personalized service to help you achieve your dreams.

Follow Kindi Bliss on Instagram