
Leave a Message

Thank you for your message. We will be in touch with you shortly.

7423 N 1550 East Road
SEE ALL PHOTOS
7423 N 1550 East Road
Listed by Karen Wilson with Coldwell Banker Real Estate Group 309-824-3436
Sold

7423 N 1550 East Road

7423 N 1550 East Road, Heyworth, IL 61745

$529,000
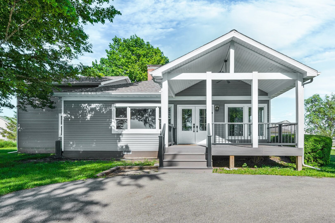
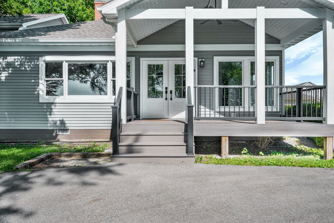
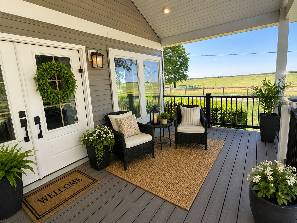
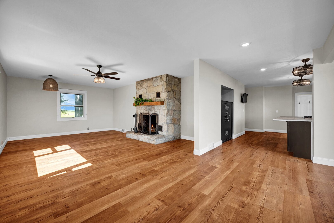
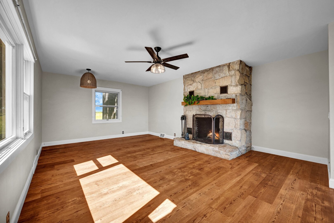
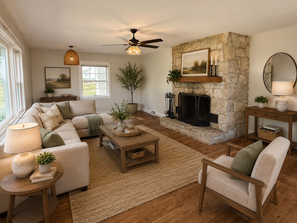
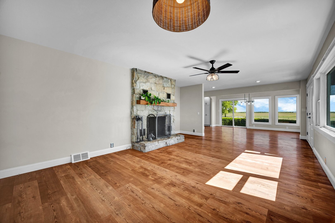
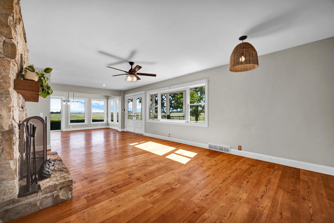
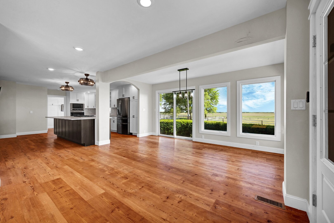
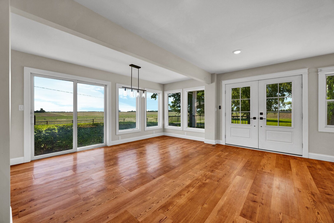
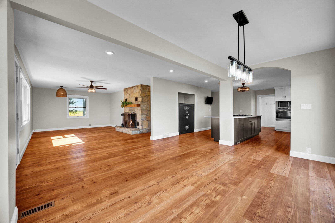
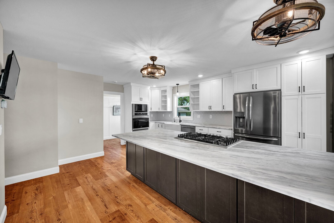
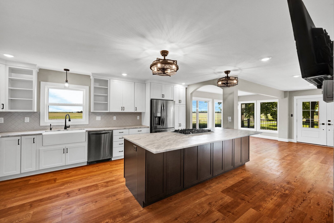
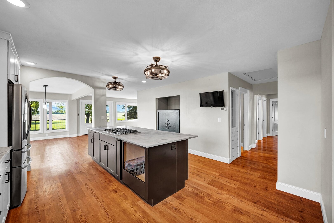
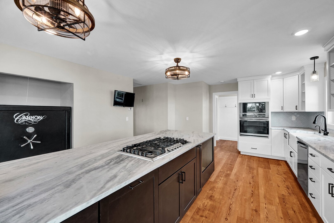
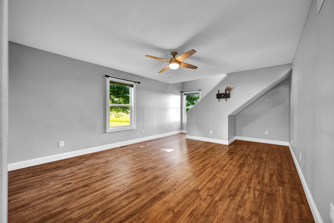
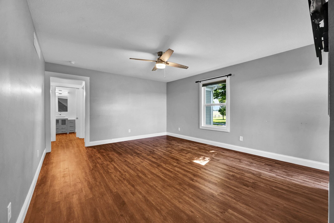
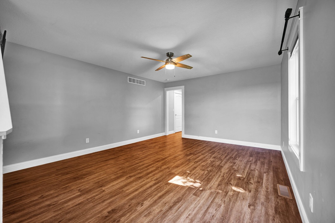
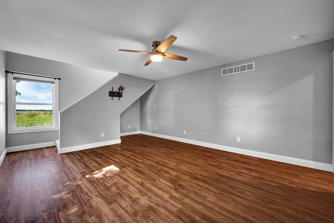
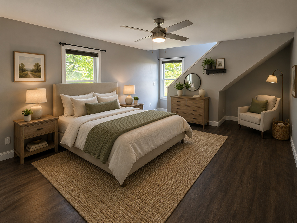
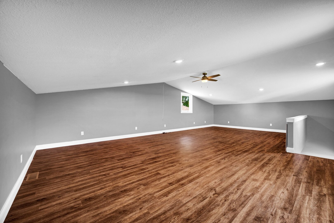
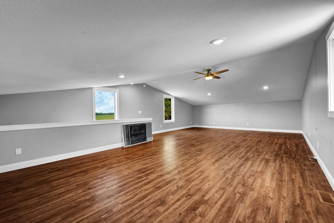
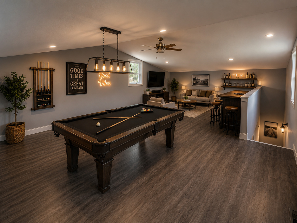
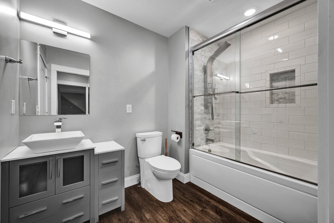
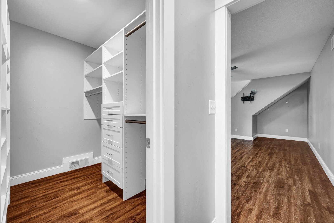
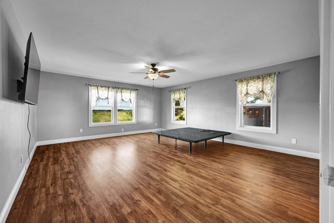
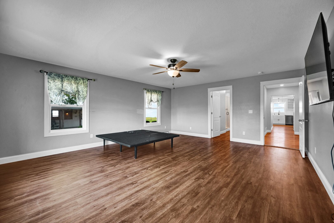
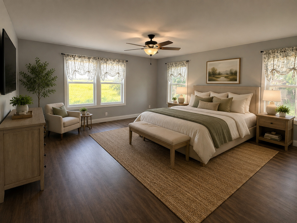
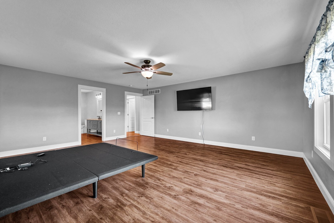
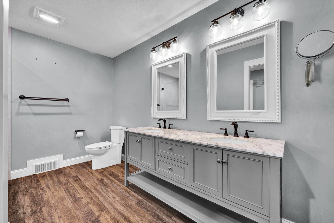
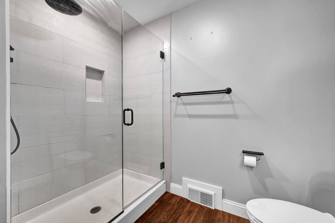
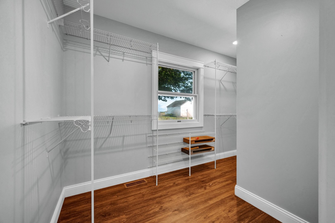
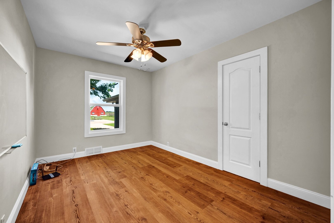
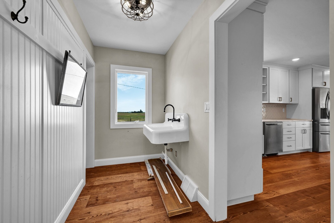
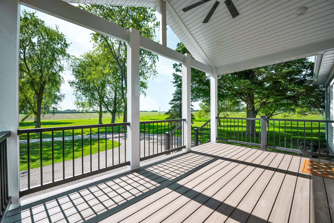
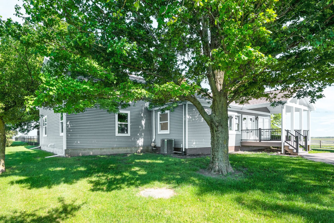
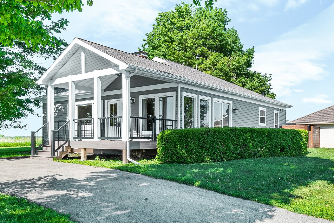
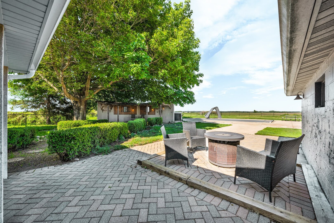
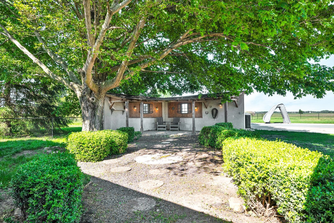
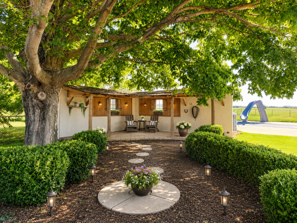
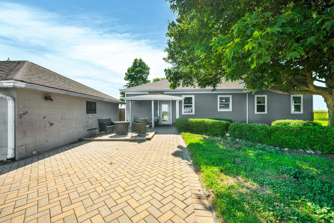
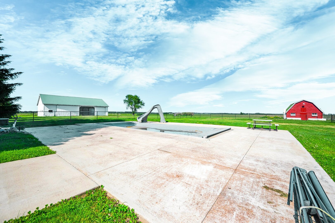
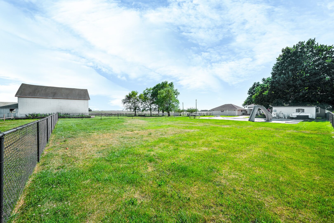
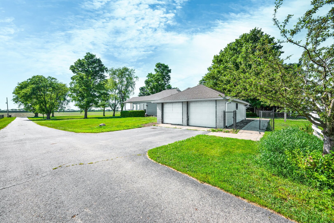
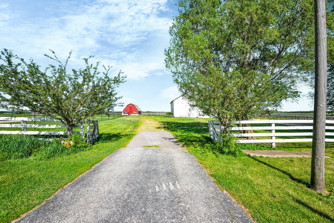
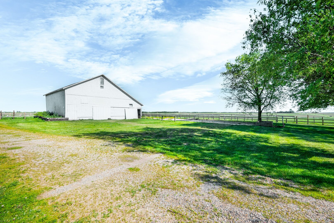
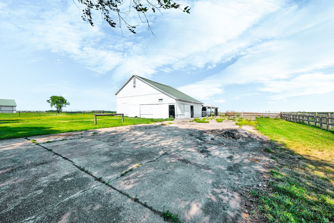
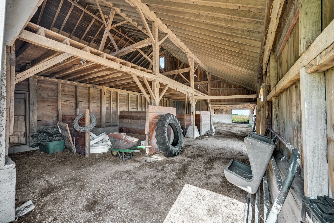
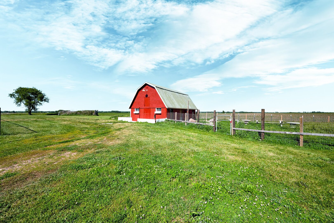
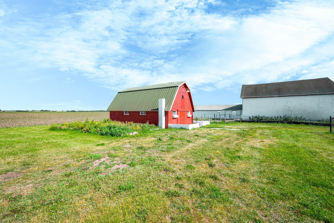
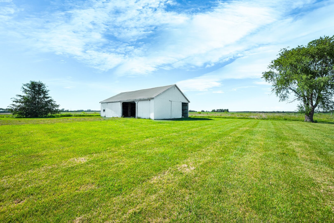
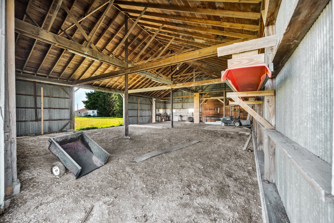
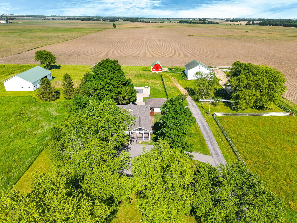
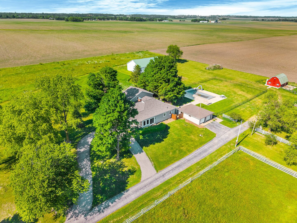
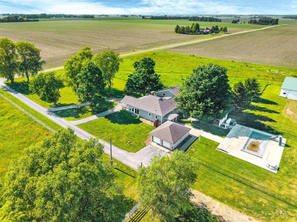
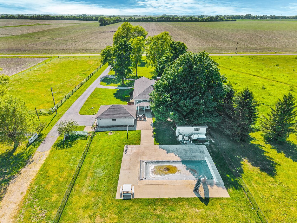
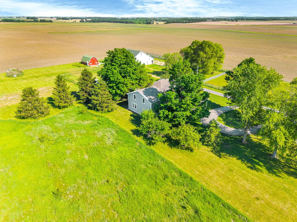
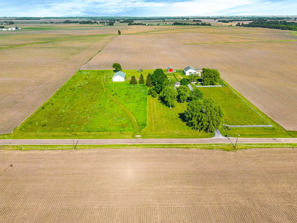
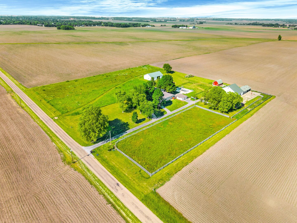
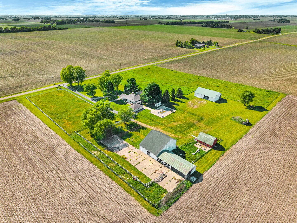
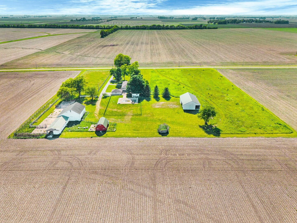
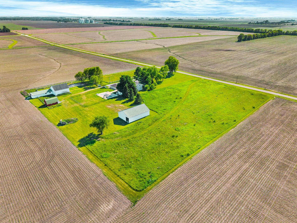
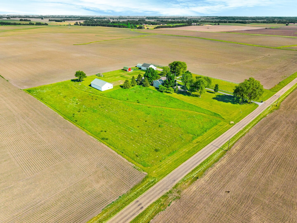
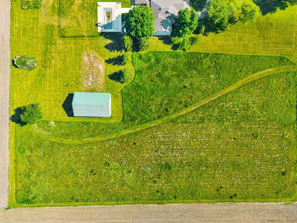
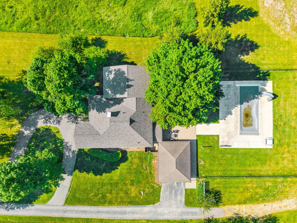
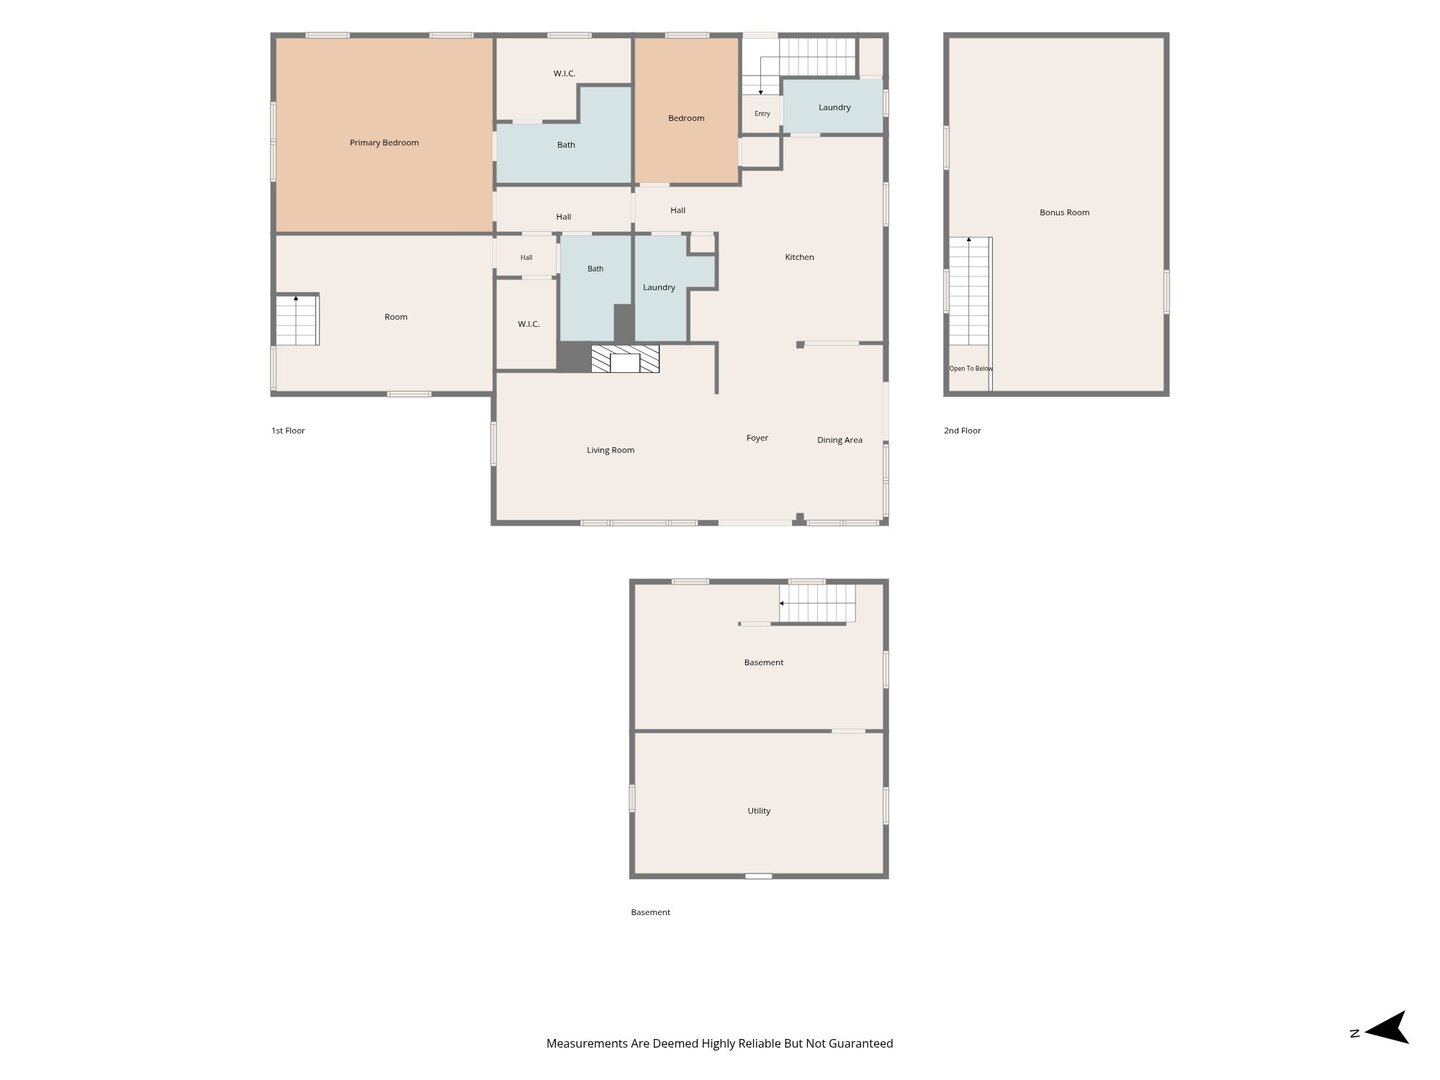
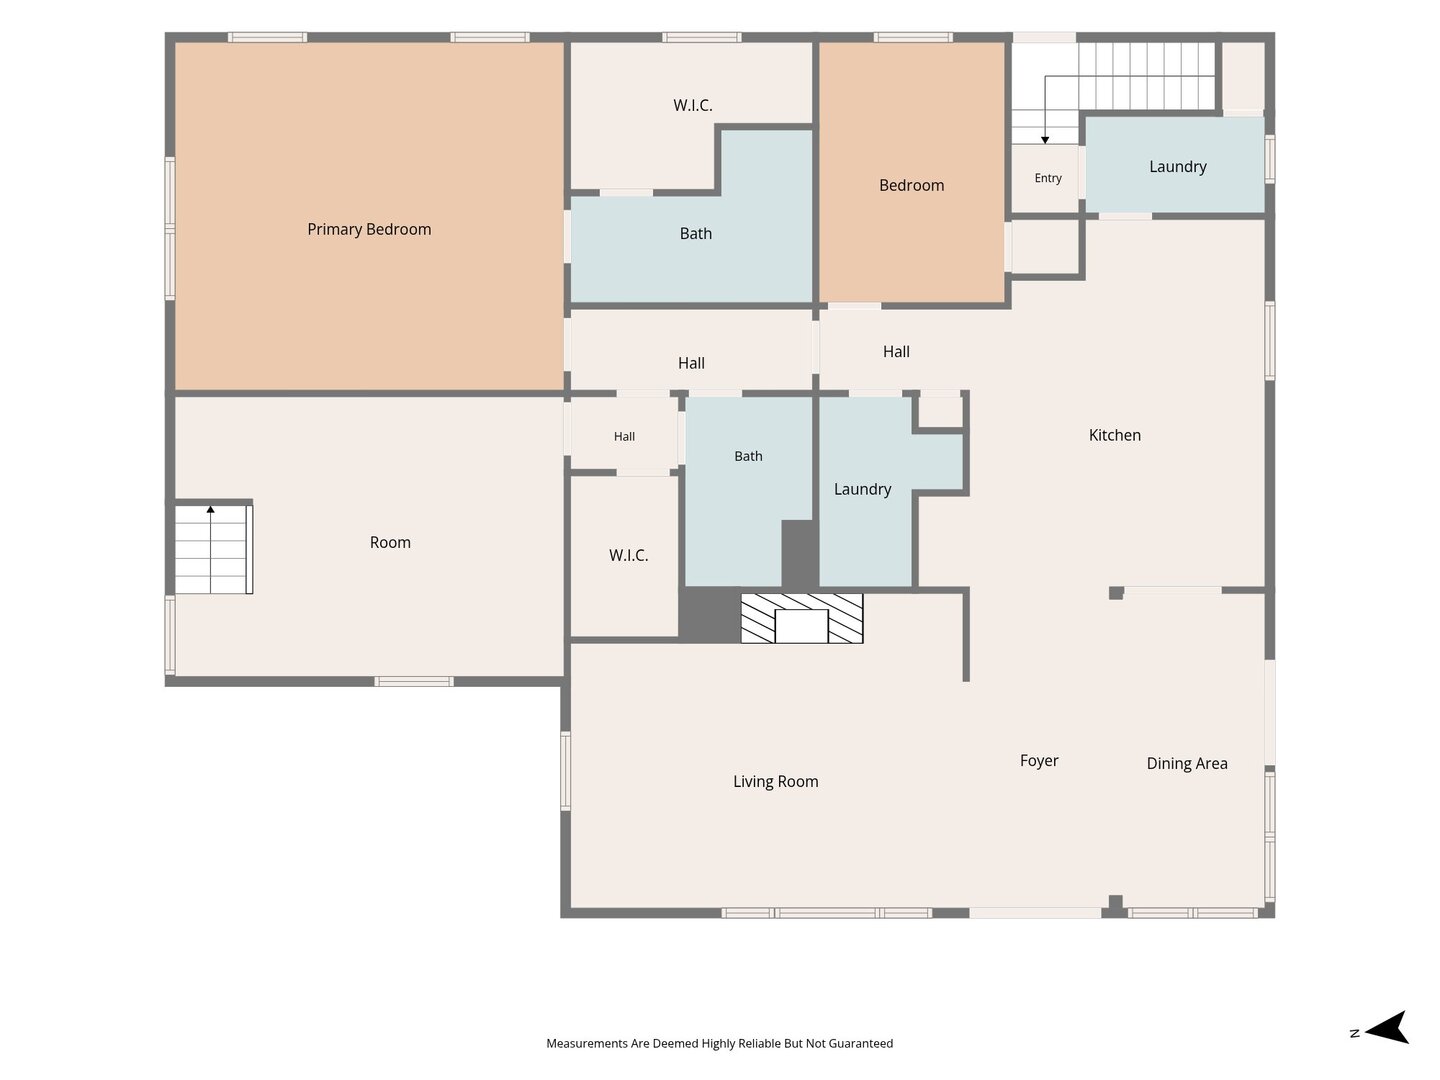
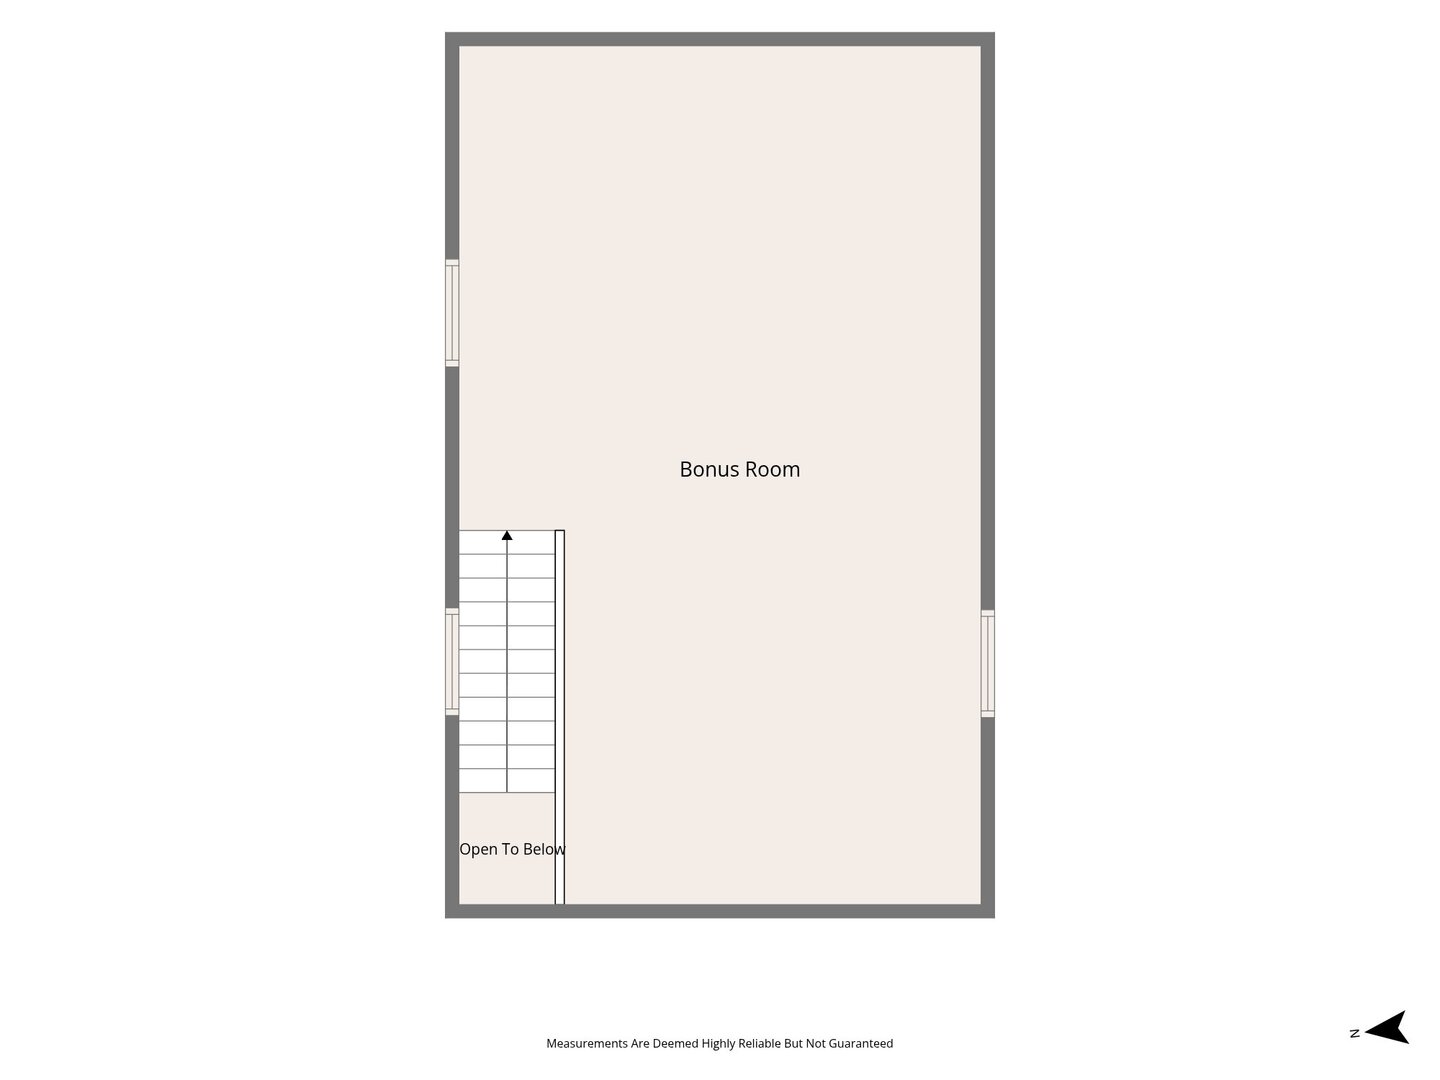
Welcome to your own private country retreat on approximately 7 acres in the highly sought after Heyworth School District, and conveniently located just 15 minutes south of Bloomington. This beautifully remodeled 3 bedroom, 2 bath home offers the perfect blend of modern updates, outdoor living and hobby farm potential. The heart of the home is the stunning kitchen, remodeled approximately five years ago and featuring slow-close cabinetry, pull-out pantry shelving, a farmhouse sink, large center island, and all appliances. The remodel also included new bathrooms, updated KarnDean LVP flooring throughout, and the addition of a charming covered front porch complete with composite decking and ceiling fan. Newer windows throughout the home provide abundant natural light and energy efficiency. The spacious 16' x 20' primary suite includes a walk-in closet and private bath with double sinks. A versatile 19' x 31' loft off of the second bedroom provides endless possibilities for additional living space, recreation area, office, or guest accommodations. Major updates include a 2020 roof, an HVAC system installed in January 2021, includes an Air Bear media air filter. Additional features include vinyl siding, private well, private septic, detached two-car 22x28 garage, and a paved drive up to the garage which includes a circular drive to the front porch. Outdoor living is where this property truly shines. The fenced backyard oasis features an in-ground pool (2020) 16x24 with automatic retractable cover and built-in slide, covered 8' x 12' rear porch, expansive brick patio, and a one-of-a-kind freestanding covered corner patio-an ideal spot to unwind and enjoy peaceful country evenings. Equestrian enthusiasts, hobby farmers, and those needing extensive outbuilding space will appreciate the property's three versatile buildings. The original 41' x 49' barn, built in 1861, features electricity, stalls, a tack room, and water nearby. Attached is a 23' x 56' loafing shed that opens to a concrete area and fenced pasture. A second 20' x 28' barn includes electricity, water, and two stalls, and is set up for chickens or goats. The third building is a 40' x 60' barn with electricity, providing ample space for equipment, storage, workshop use, or additional livestock needs. Whether you're seeking a hobby farm, horse property, raising livestock or simply room to spread out and enjoy country living with modern conveniences, this exceptional acreage offers a rare opportunity in a desirable location.

3
beds

2
baths

2,464 Sq.Ft. LIVING AREA

7 Acres lot

Kindi Bliss

Kindi Bliss

Features & Amenities

Interior

  • total bedrooms3
  • Total bathrooms2
  • full bathrooms2
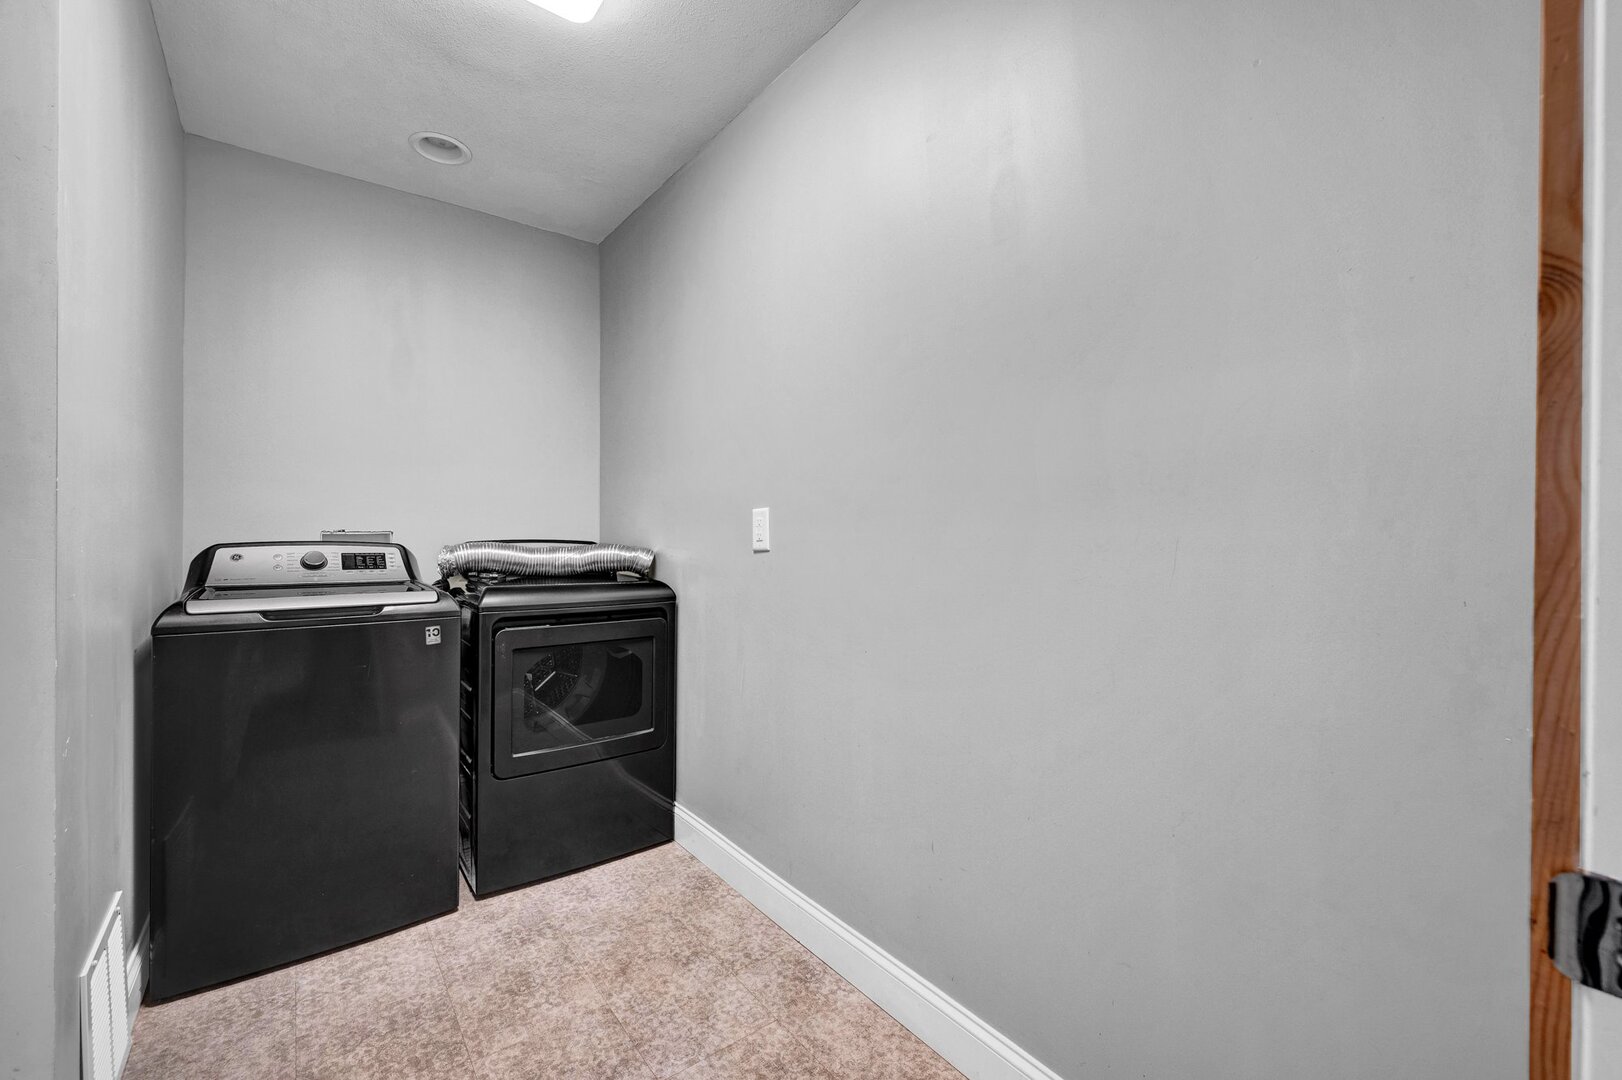
  • Laundry room Main Level
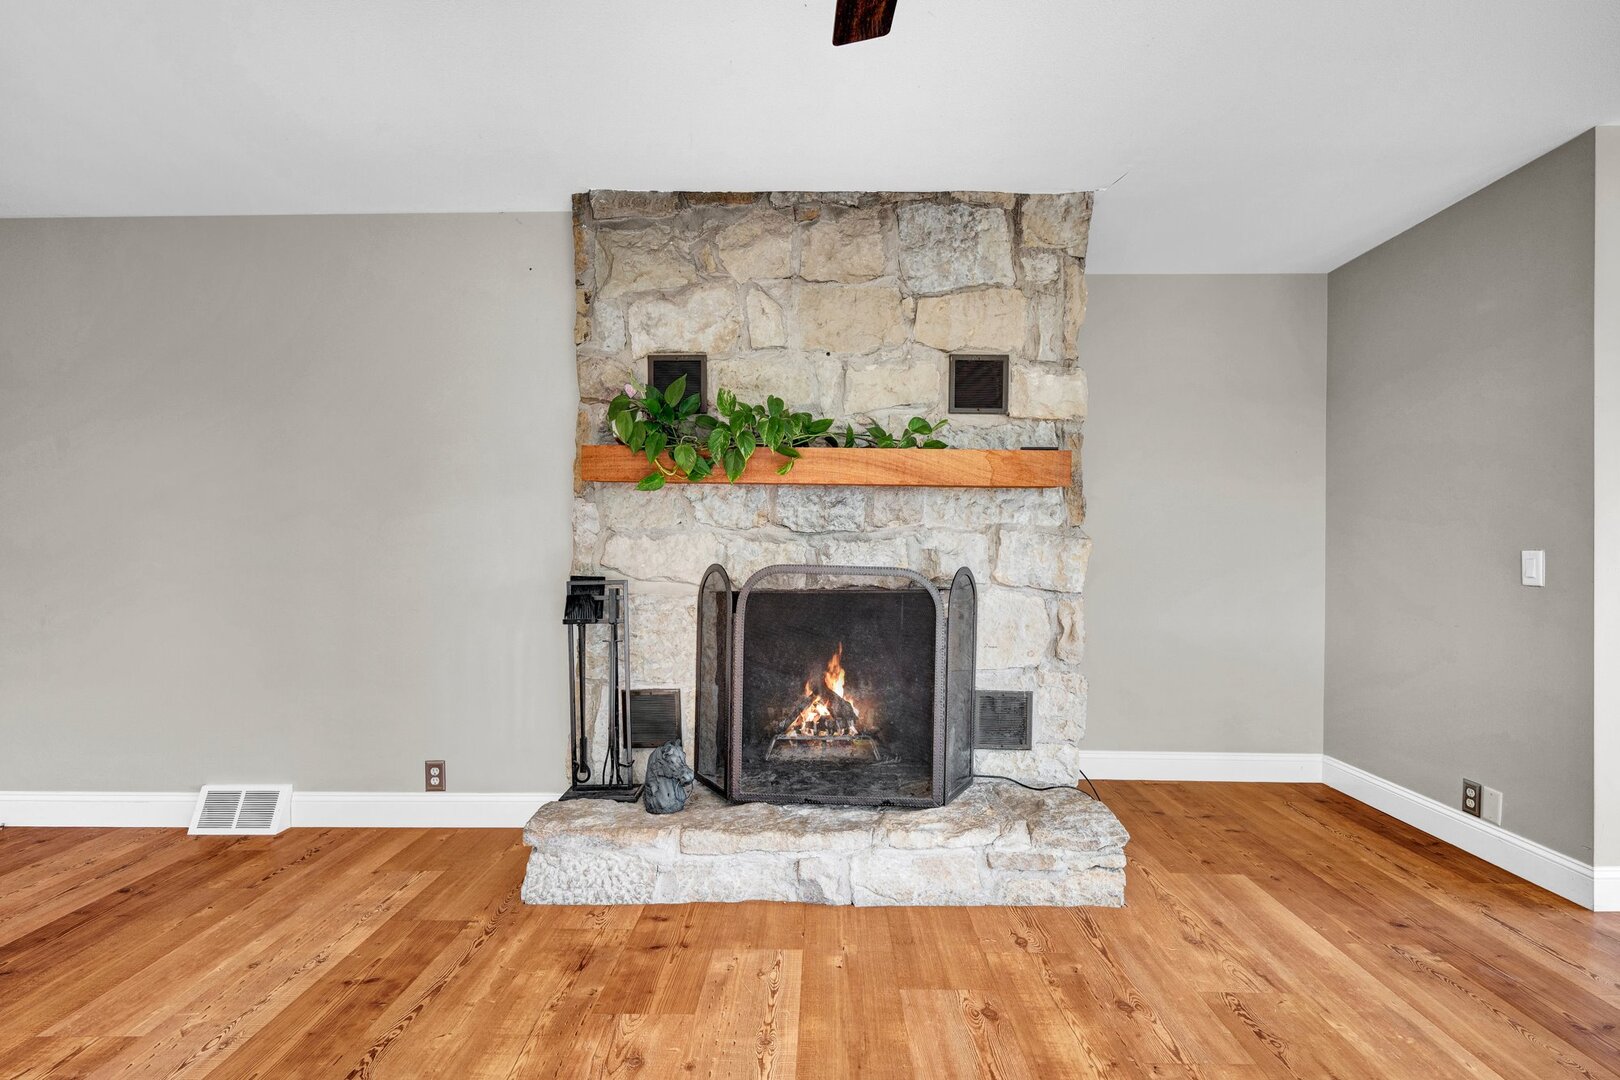
  • Fireplace Wood Burning
  • APPLIANCES Microwave, Dishwasher, Refrigerator, Washer, Dryer, Cooktop, Water Softener Rented, Oven
  • other interior Features 1st Floor Bedroom, 1st Floor Full Bath, Built-in Features, Walk-In Closet(s), Dining Combo, Replacement Windows

Area & Lot

  • Status Sold
  • Date Sold July 13, 2026
  • Living Area2,464 Sq.Ft.
  • Lot Area7 Acres
  • MLS® ID12663478
  • TypeResidential
  • YEAR BUILT1905
  • Architecture StylesOther
  • Elementary SchoolHeyworth Elementary
  • Middle SchoolHeyworth Jr High School
  • High SchoolHeyworth High School
  • School District4

Exterior

  • Garage Space2.0
  • water SourceWell
  • PoolIn Ground
  • roofAsphalt
  • lot featuresMature Trees, Backs to Open Grnd, Pasture
  • parkingAsphalt, Circular Driveway, Garage Door Opener, Yes, Garage Owned, Detached, Garage
  • HEAT TYPENatural Gas
  • AIR CONDITIONINGCentral Air
  • sewerSeptic Tank

Financial

  • Sales Price$529,000
  • Real Estate Tax $9,277/yr

Work With Us

Experience the difference with our dedicated team, committed to securing the best outcomes for your real estate needs. We combine cutting-edge tools, expert negotiation, and personalized service to help you achieve your dreams.

Follow Kindi Bliss on Instagram